NL-000 · Cover sheet
Neev
Limbachia
A Levels in Maths, Further Maths, Physics and Accounting at Loughborough College. Looking for a degree apprenticeship in civil or structural engineering, or architecture.
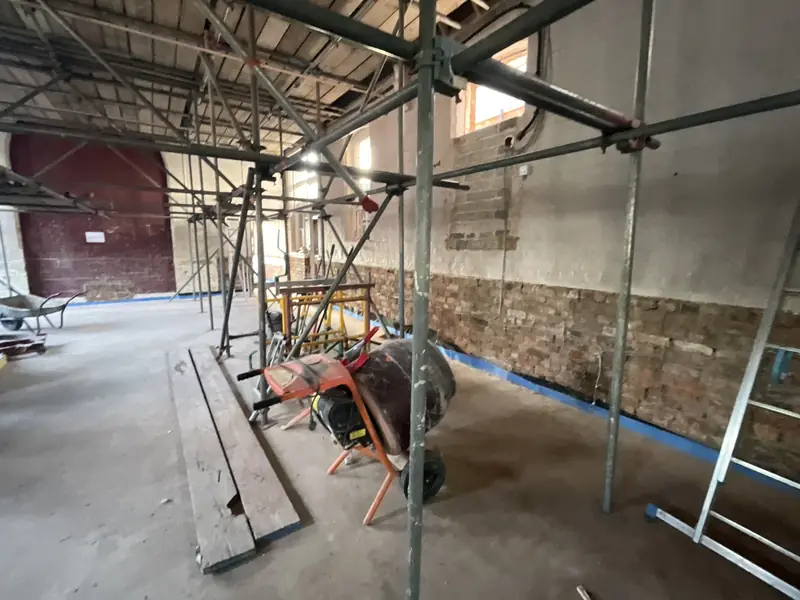
Mandir renovation
Ongoing
A converted Methodist church, bought and run by a members’ association. There is no developer and no professional client, so the community funds the work and makes the decisions itself.
Notes
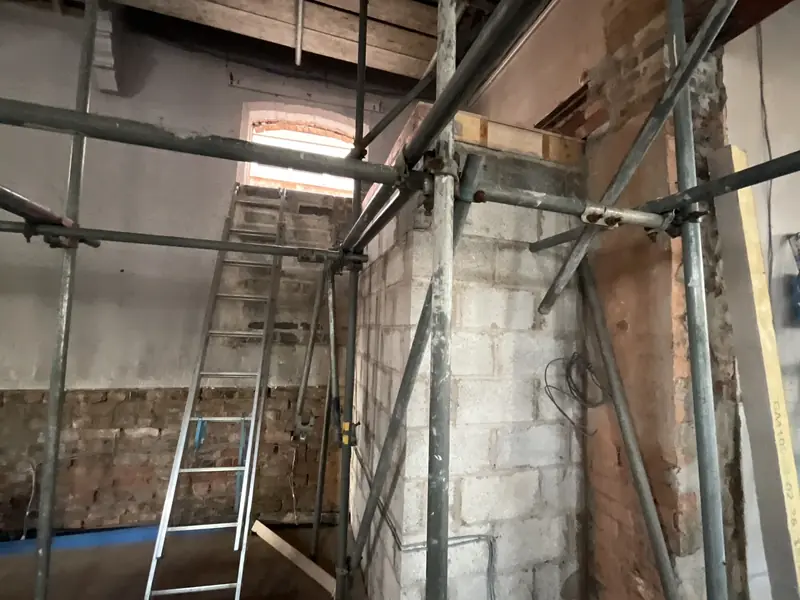
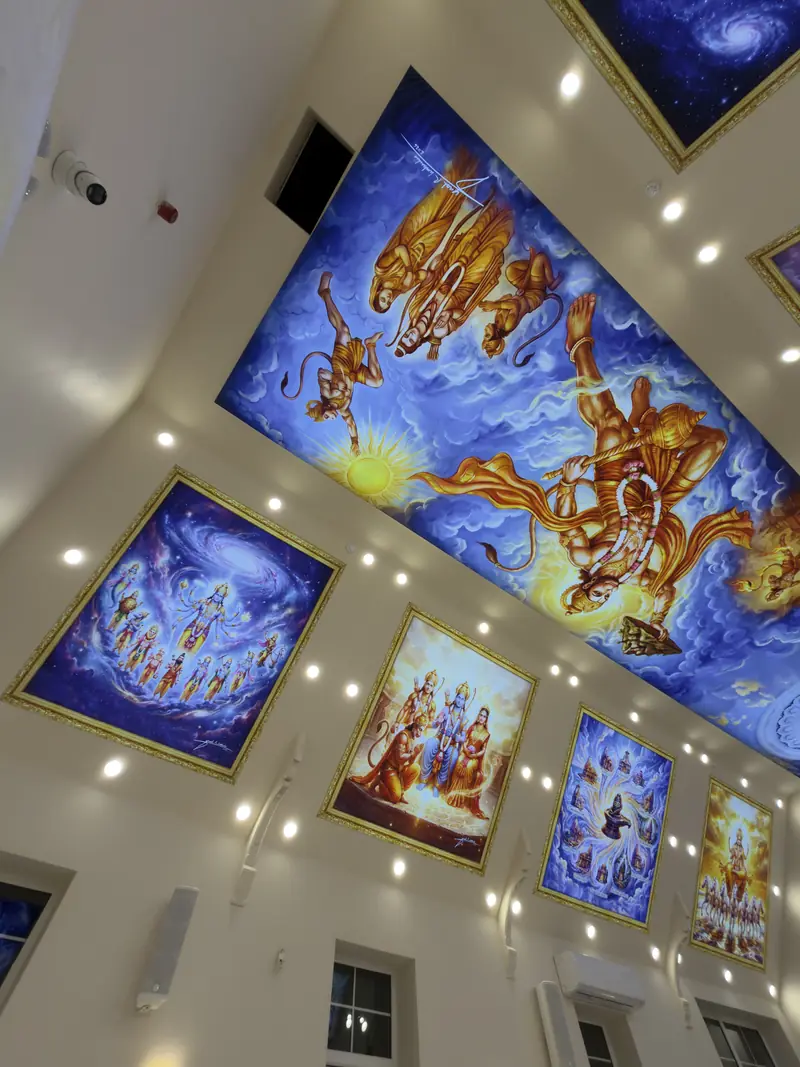
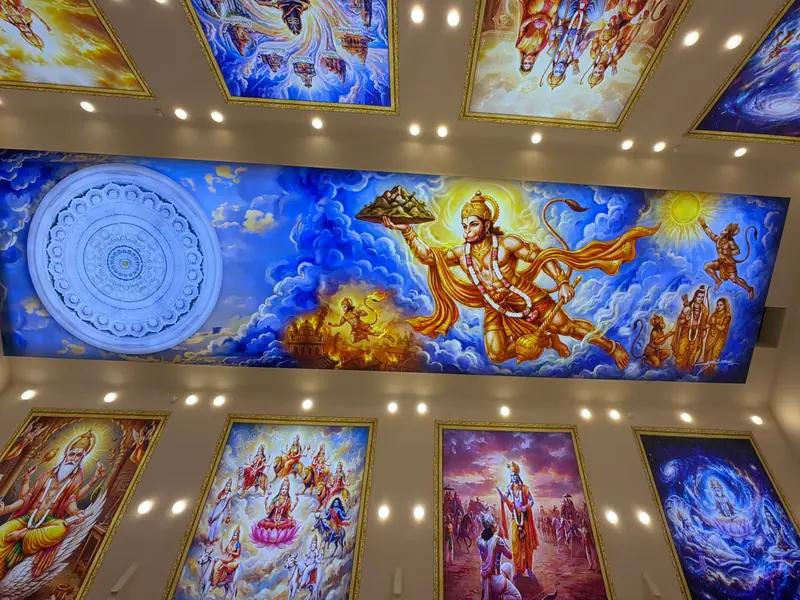
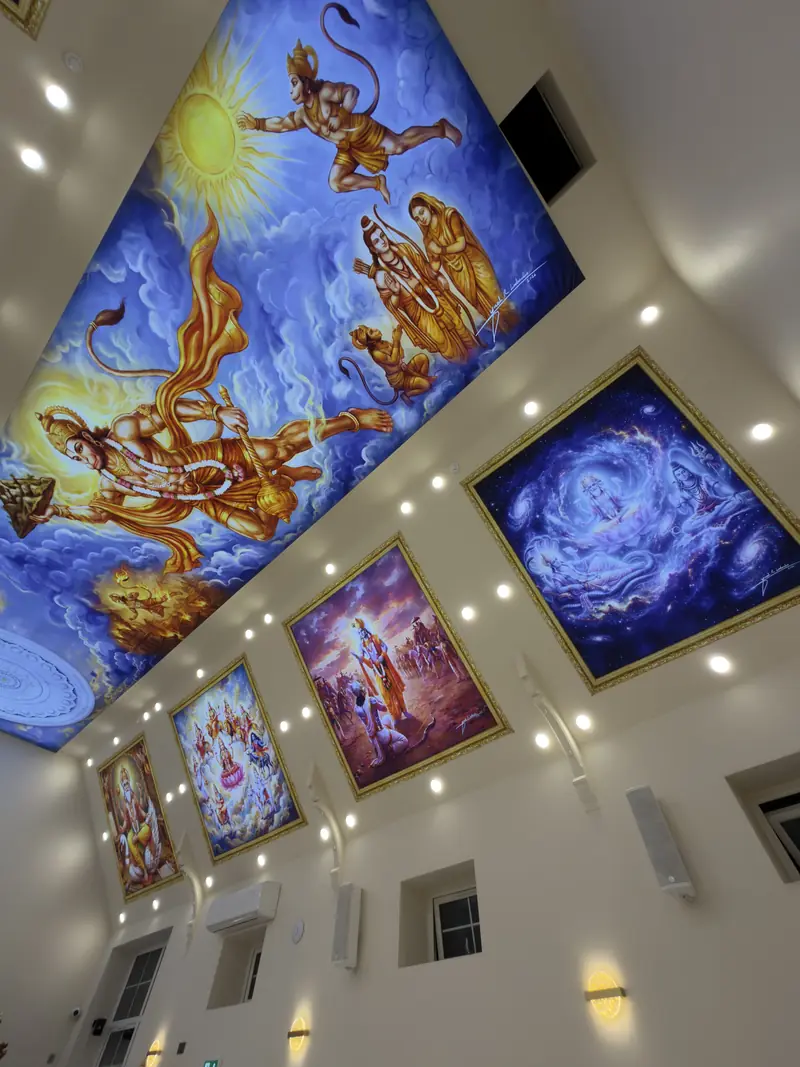
- Hiding the hall’s exposed steel tie rods was my idea. I proposed taking them up above a new ceiling line and put it to the structural engineer myself, who agreed that new frames above the ceiling could carry the load. It was built to my proposal.
- I spent several weeks on the renovation alongside the builders: labouring, measuring, setting out and helping with the build. When they took me up into the ceiling void, I asked to see how the load had been picked up.
- I put design and interior views to the committee, where the members paying for the work price and argue over every option, and worked with the contractor on cosmetic decisions.
- A circular stained-glass window from the original church was kept.
- The high windows on the right-hand wall sit roughly 4 m up and are about 80 × 60 cm. They suited a church. They don’t suit how the hall is used now.
- On festival days I set the barrier lines that move over a thousand people through one hall without it backing up at the door.
- I’ve been one of the building’s main volunteers since it was bought, and I’m the only one of my generation among them.
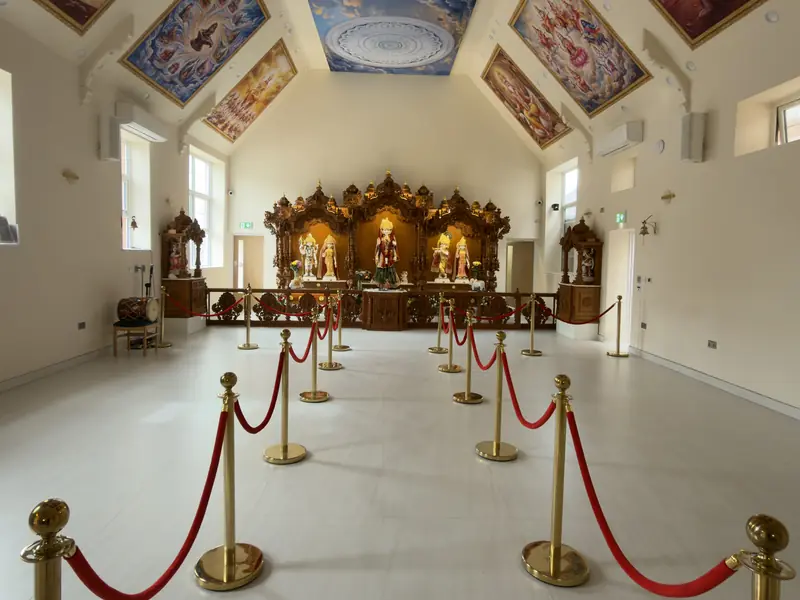
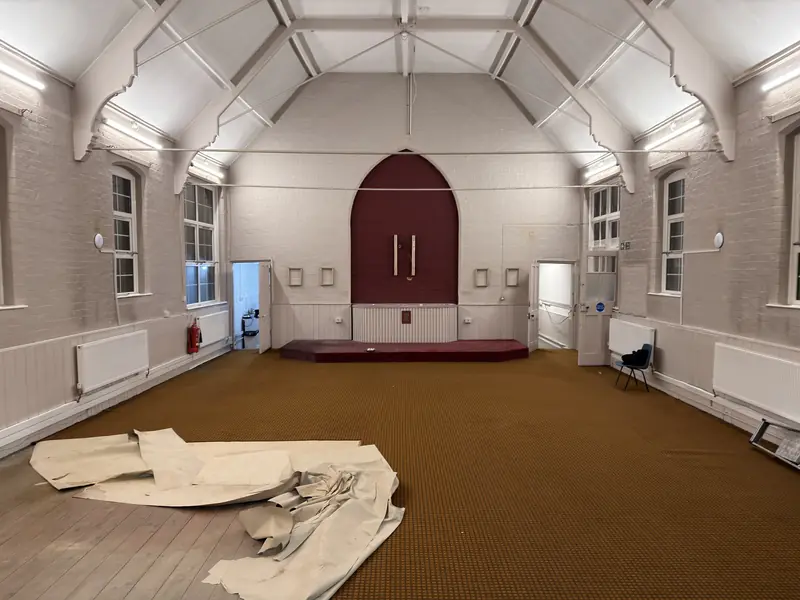
Jun 2026 The tie rods
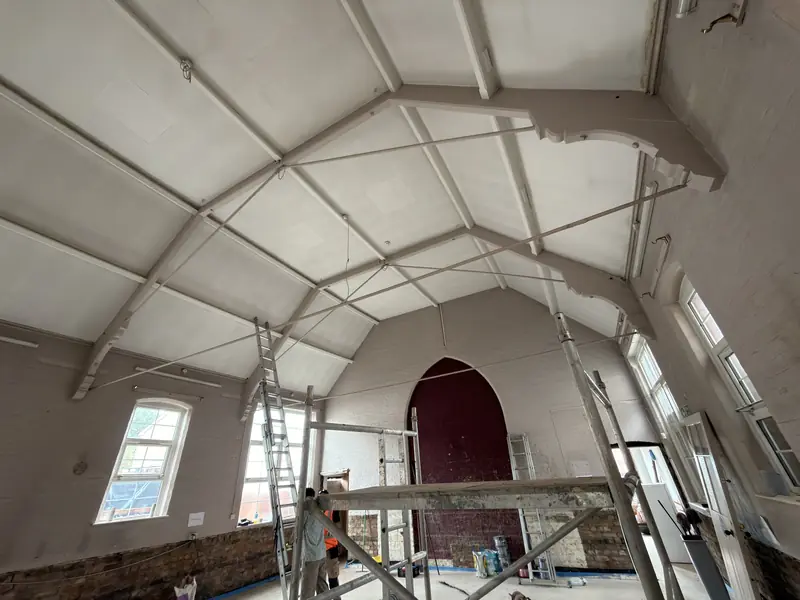
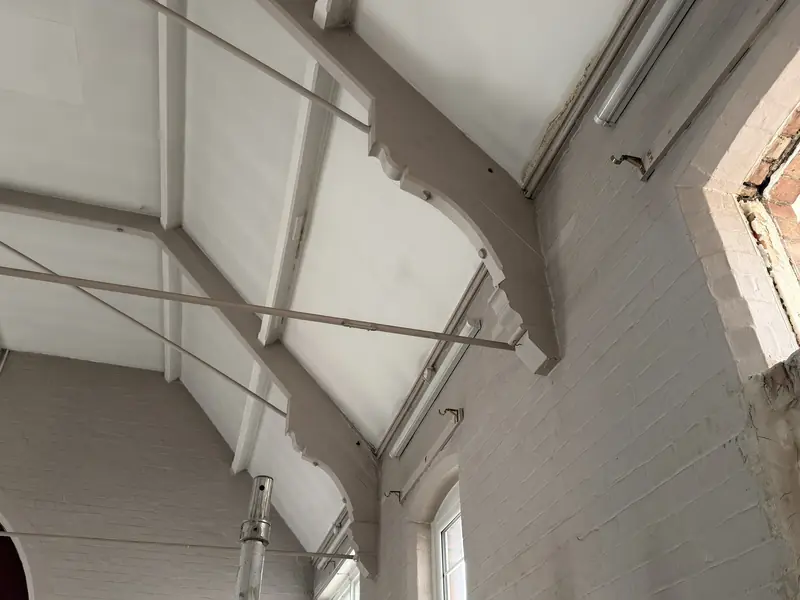
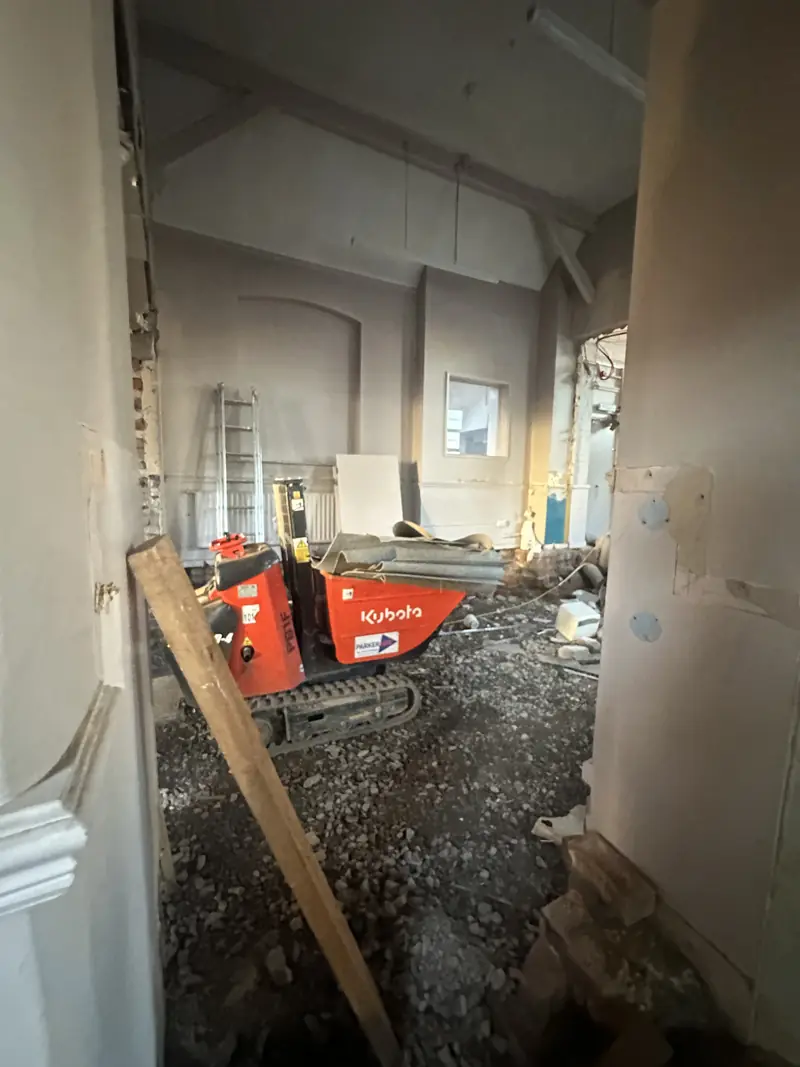
Apr – Jun 2026 Strip-out and framing
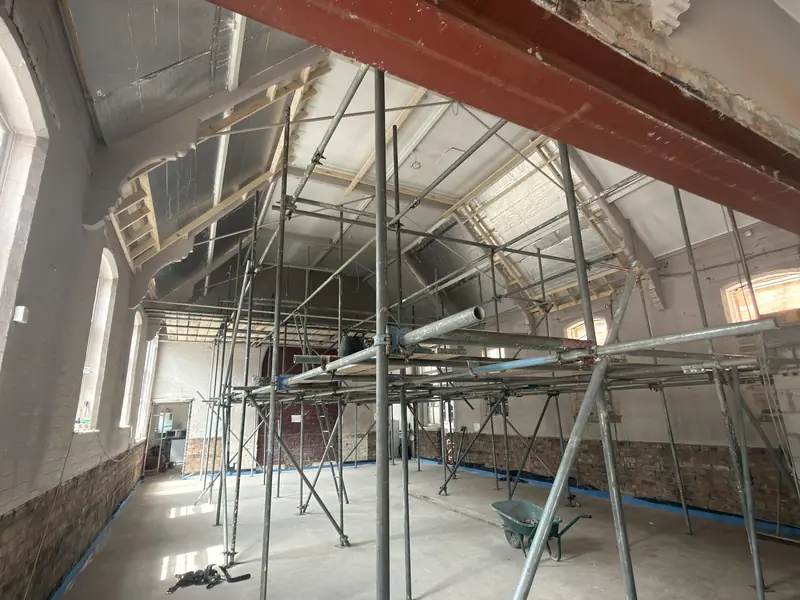
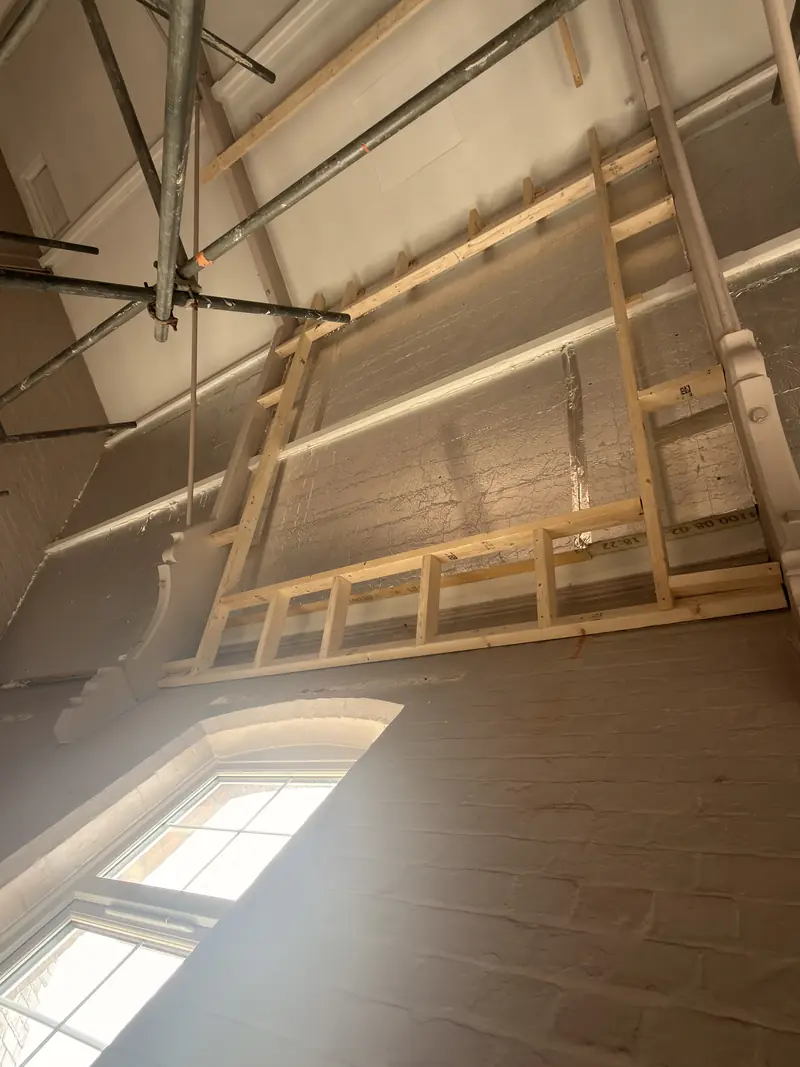
Jul 2026 The new ceiling line
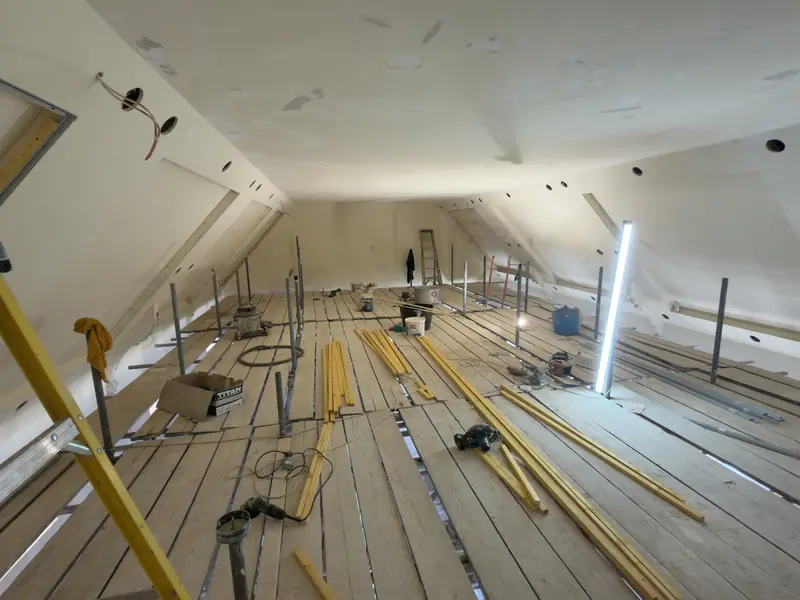
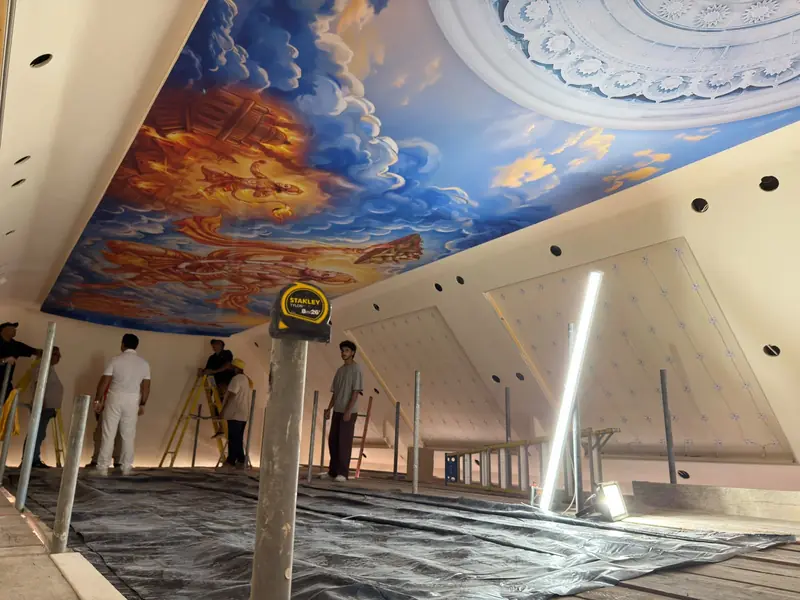
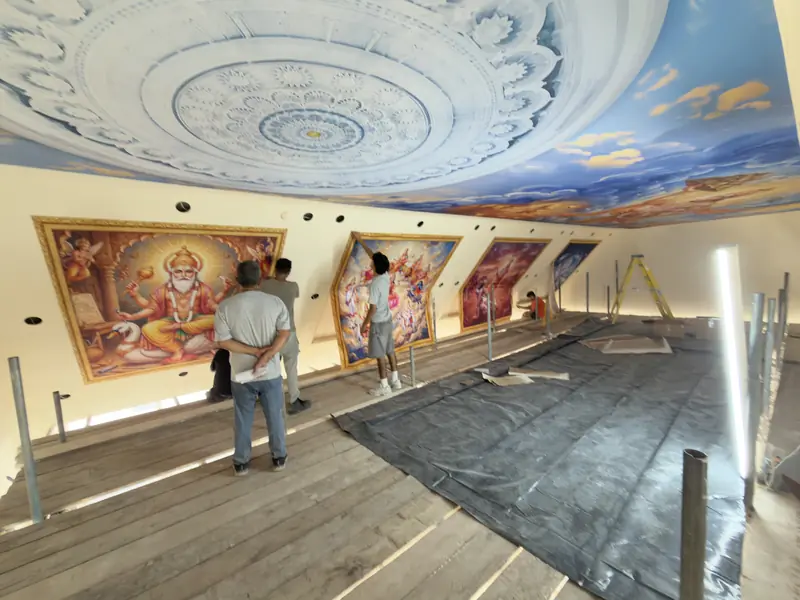
Jul – Sep 2026 Finished
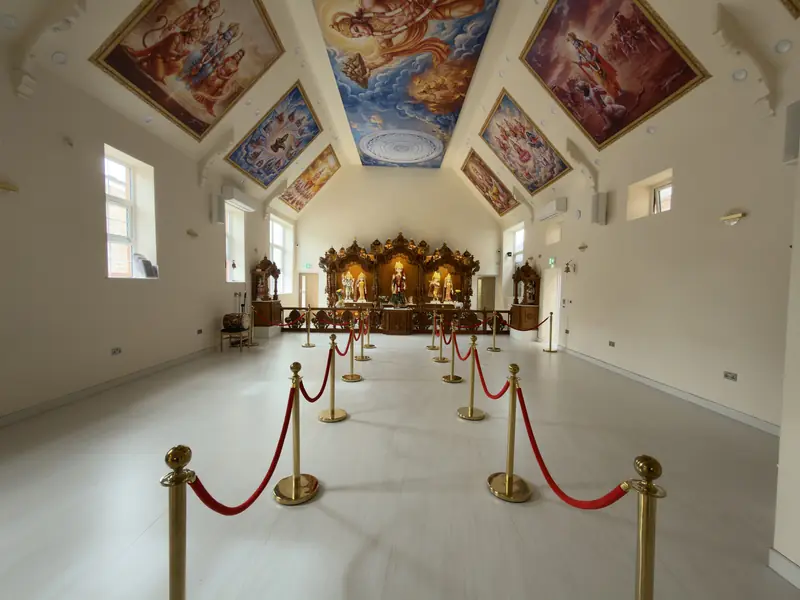
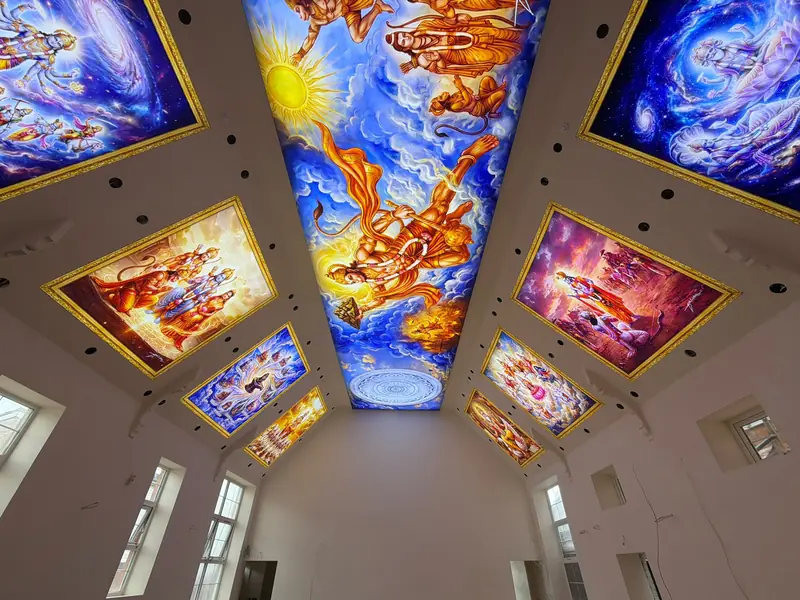
Hold Photo to follow

Town Hall Project
Placement
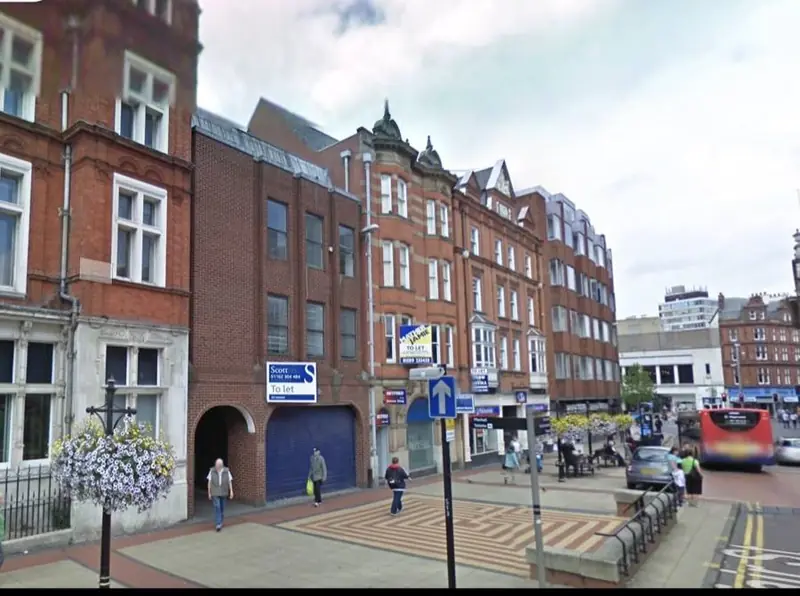
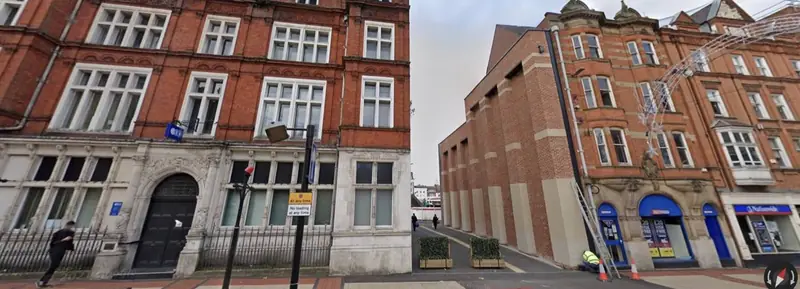
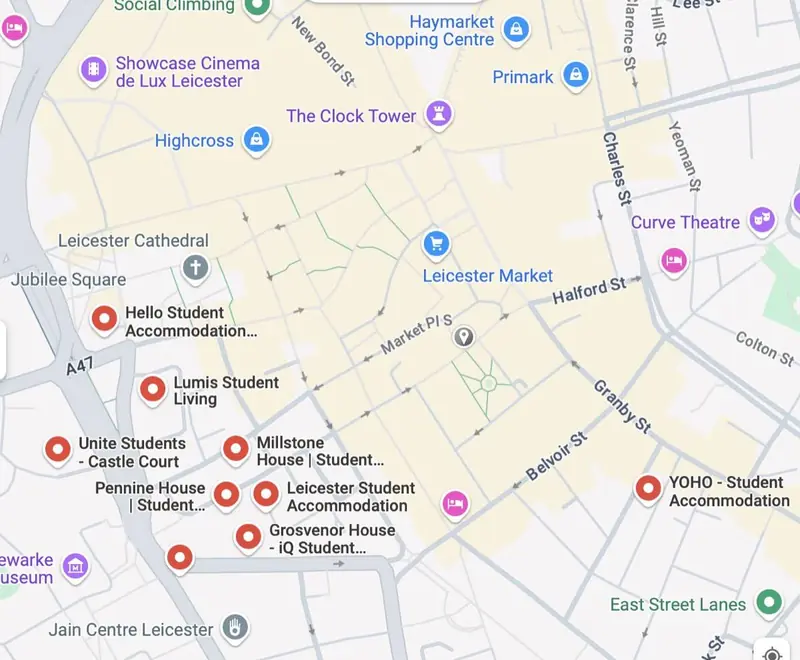
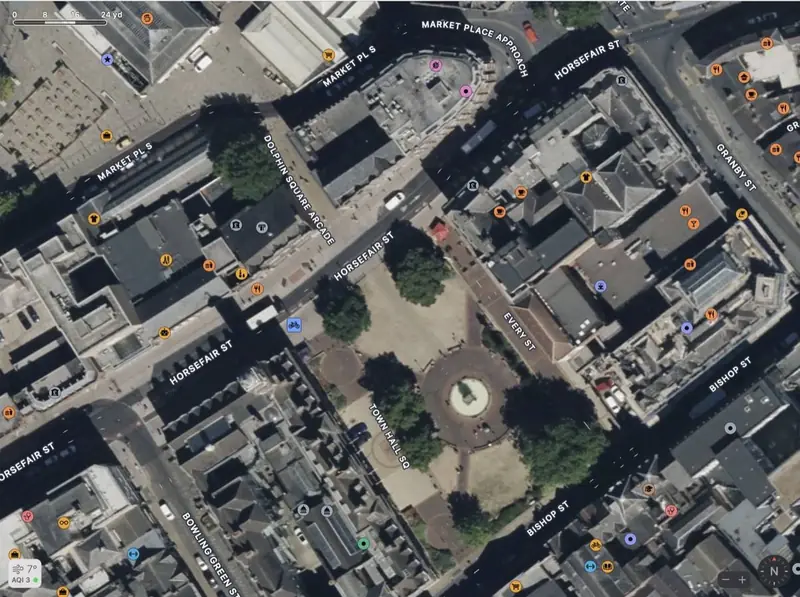
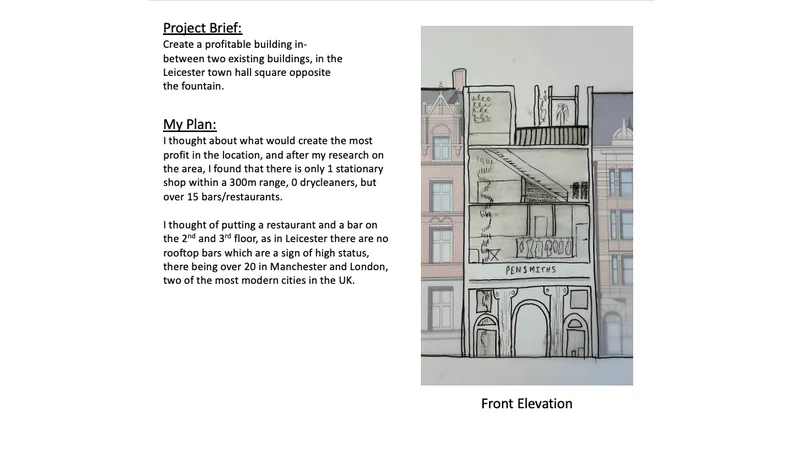
A five-day placement with the architecture team at Pick Everard on a live Leicester site, in Year 10. The brief was to research the surrounding area, establish what the community needed, and show the scheme could generate real economic value.
| Rev | Stage | What it shows |
|---|---|---|
| P01 | Site study | The area in 2010 against 2024, the accommodation around it, and the context in plan |
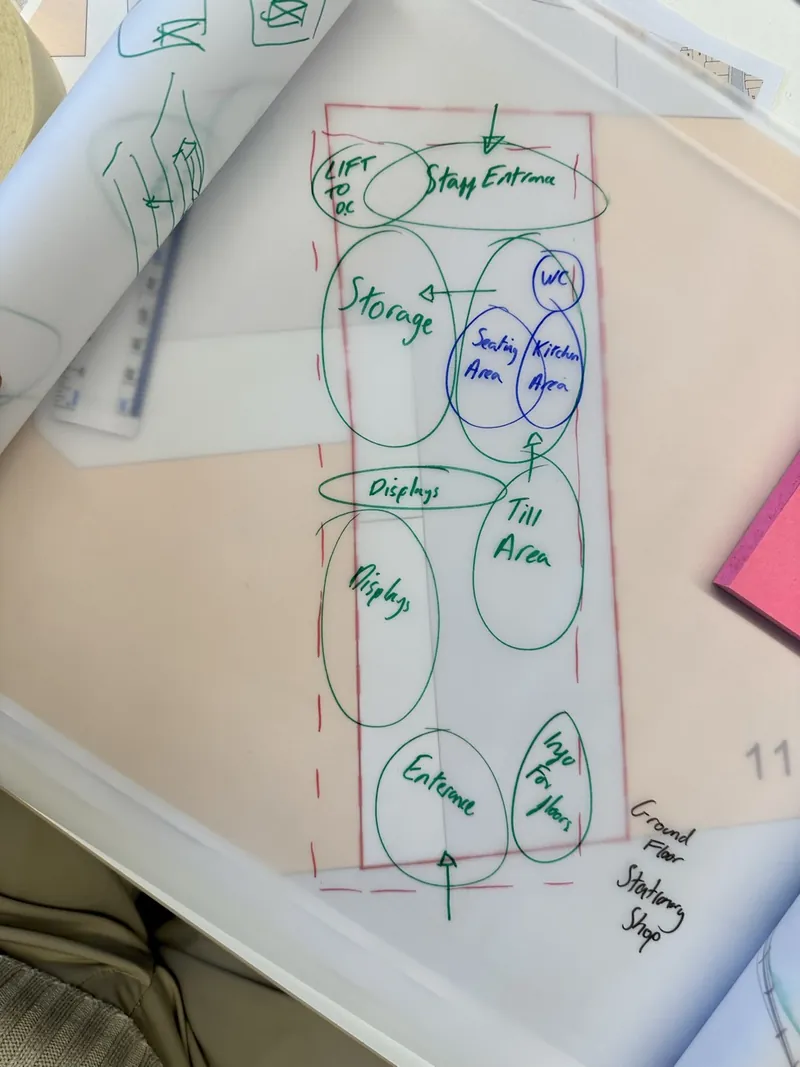
| P02 | Bubble diagrams | How the spaces relate, one sheet per floor |
| P03 | Floor plans | Ground and upper floors, drawn over the real street |
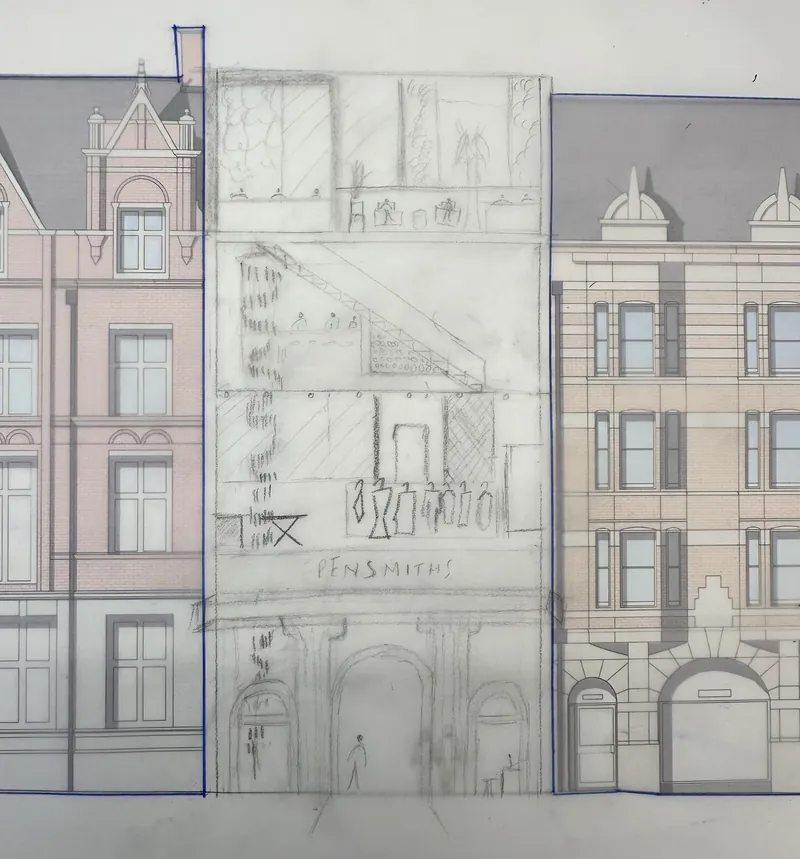
| P04 | Elevation | The front, between its two neighbours |
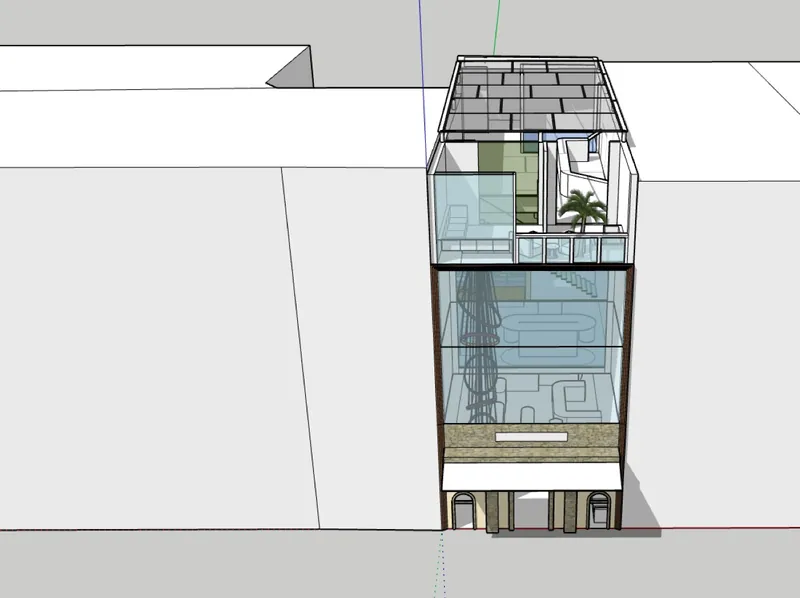
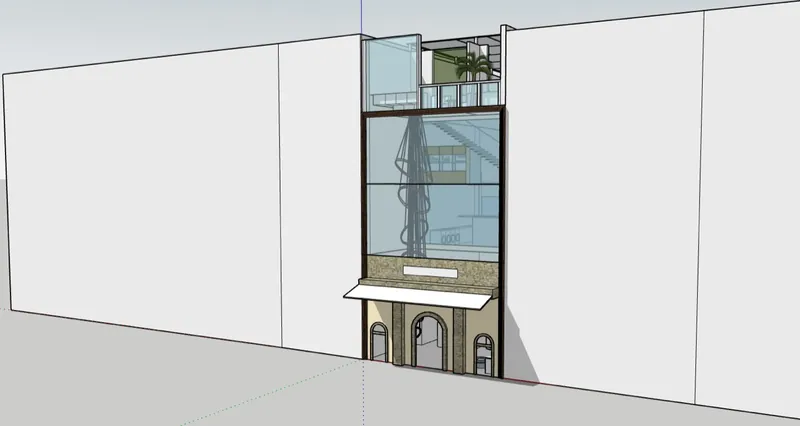
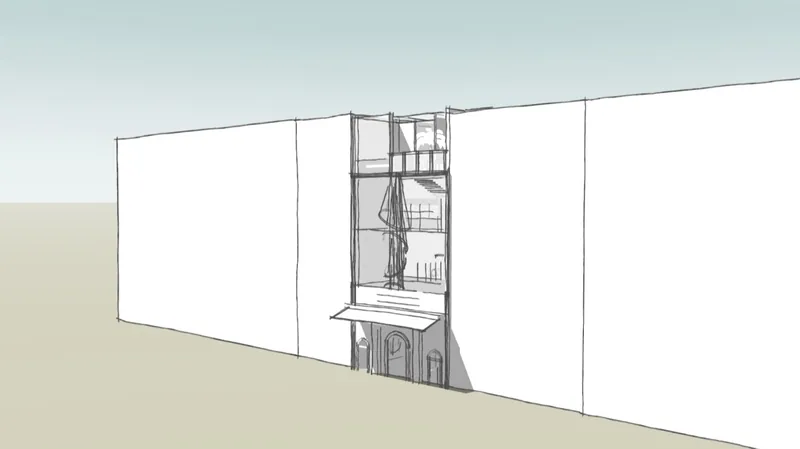
| P05 | SketchUp model | Aerial, front and side |
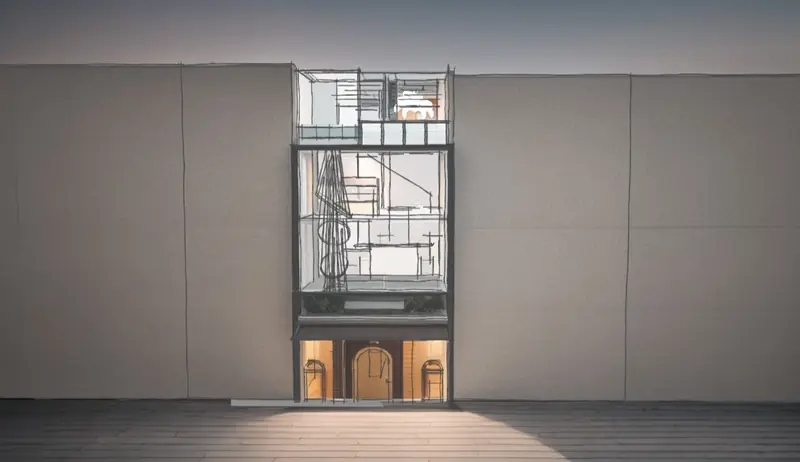
| P06 | Visualisation | AI-assisted renders of the SketchUp model |
| P07 | Physical scale model | The scheme, built as a physical model |
| P08 | Presented | To Pick Everard’s architects, and defended the decisions under questioning |
P01 Site study
P02 Bubble diagrams
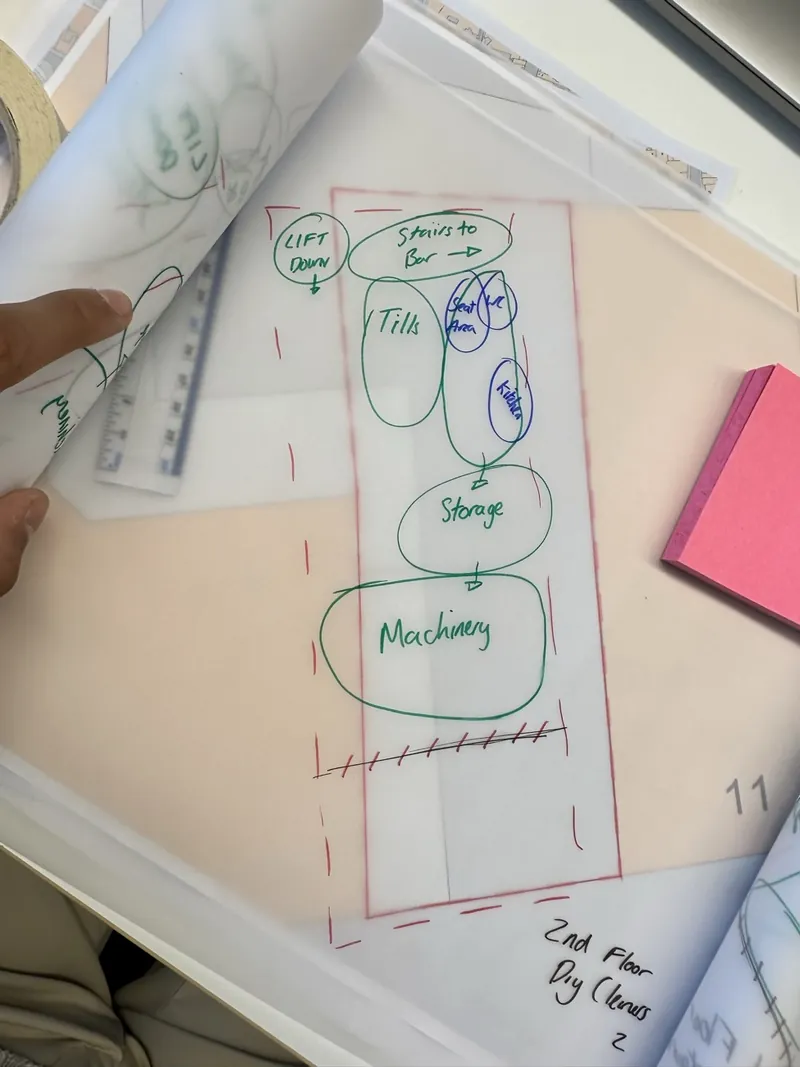
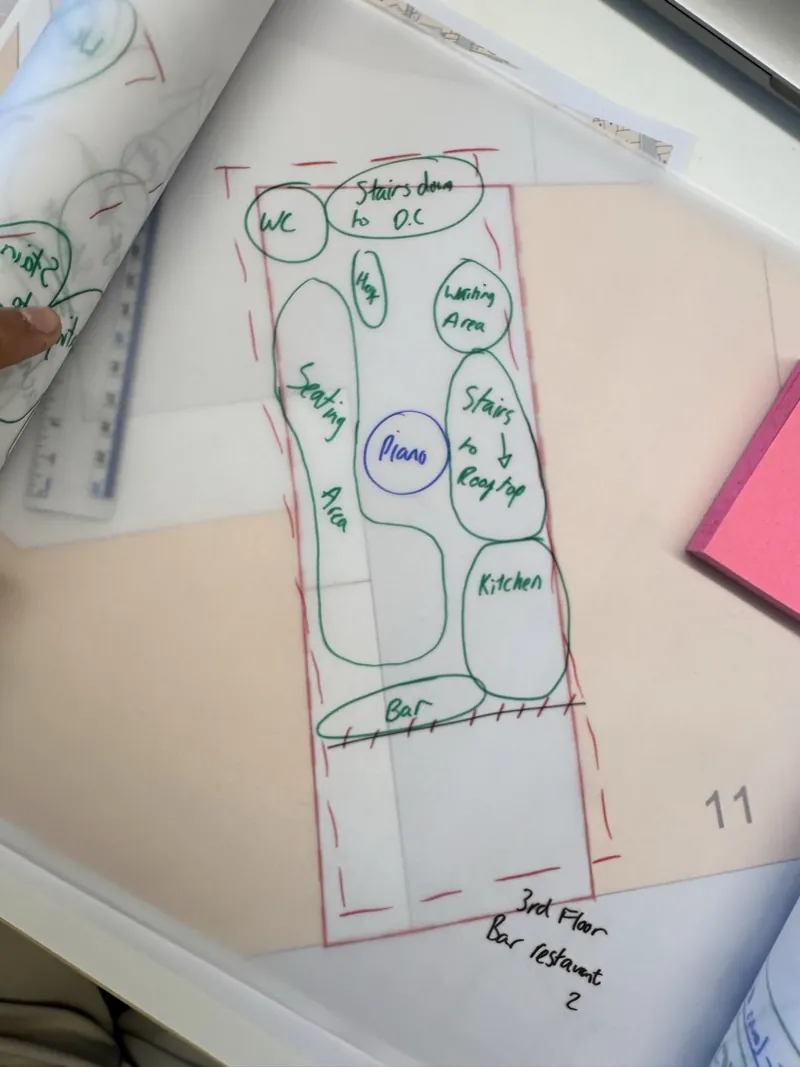
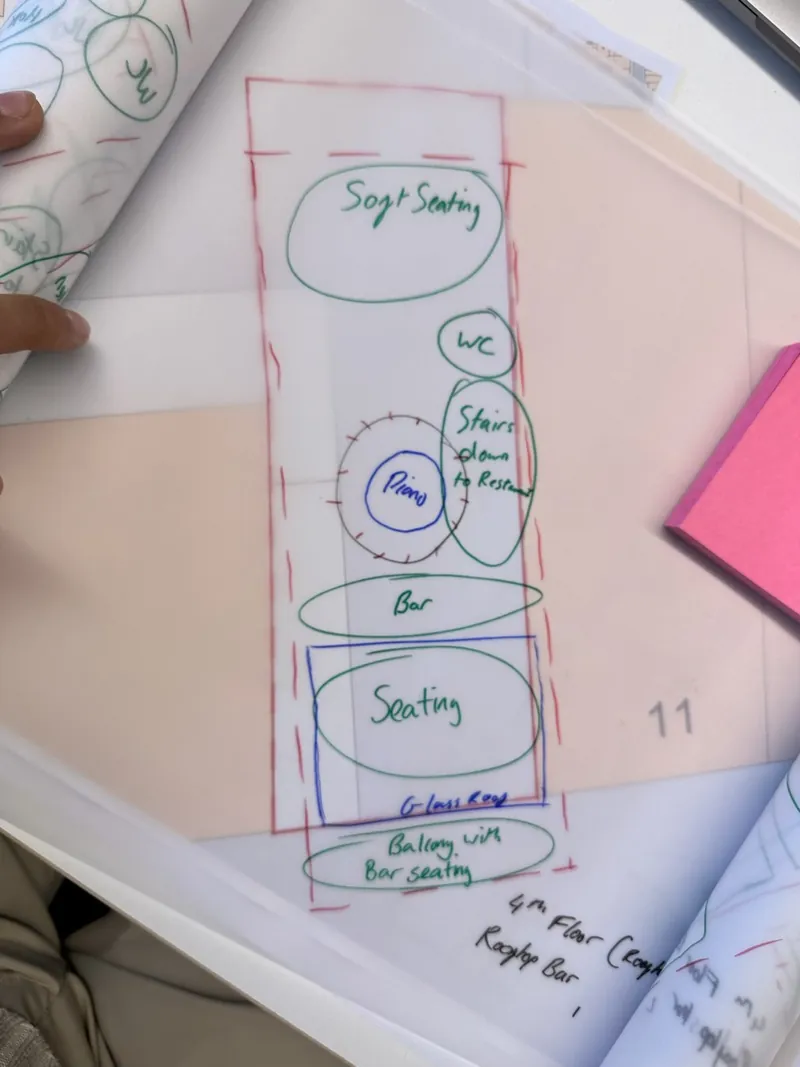
P03 Floor plans
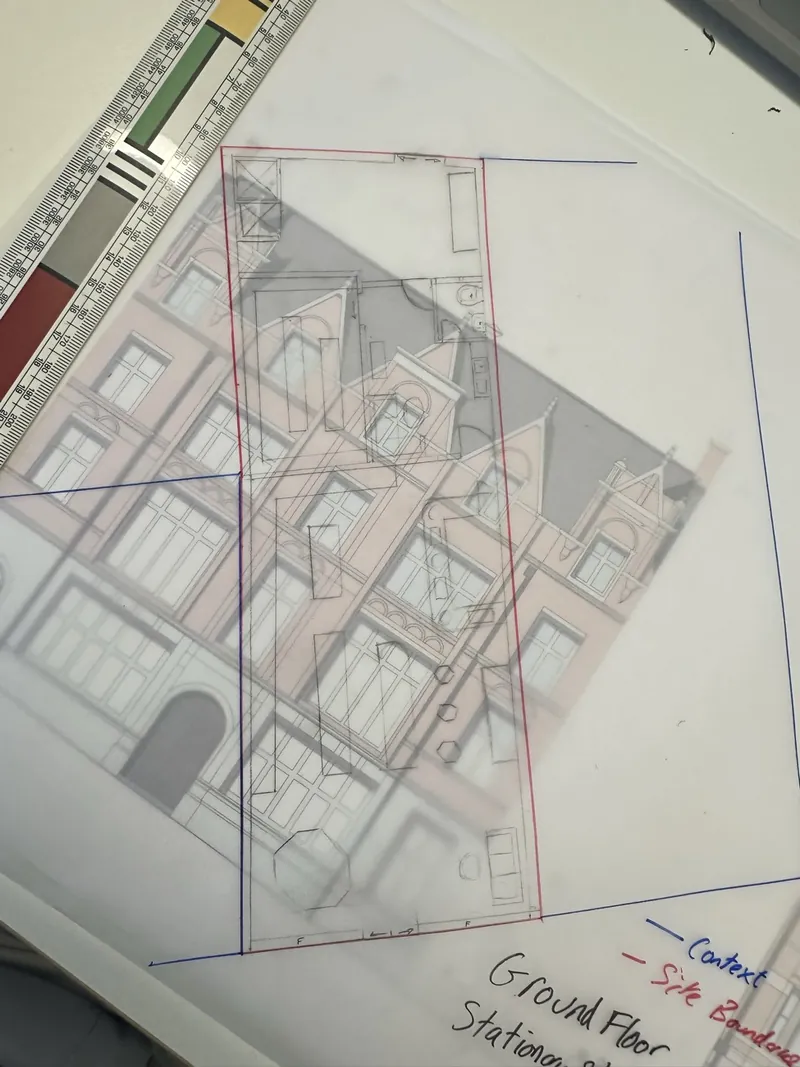
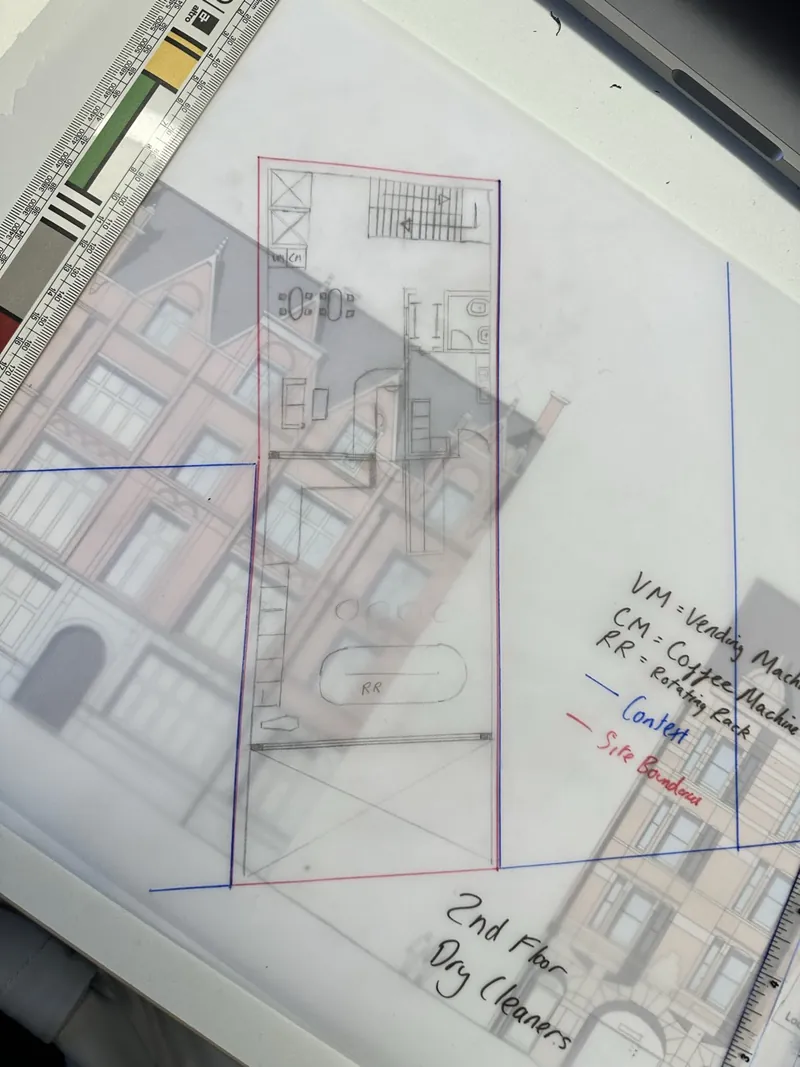
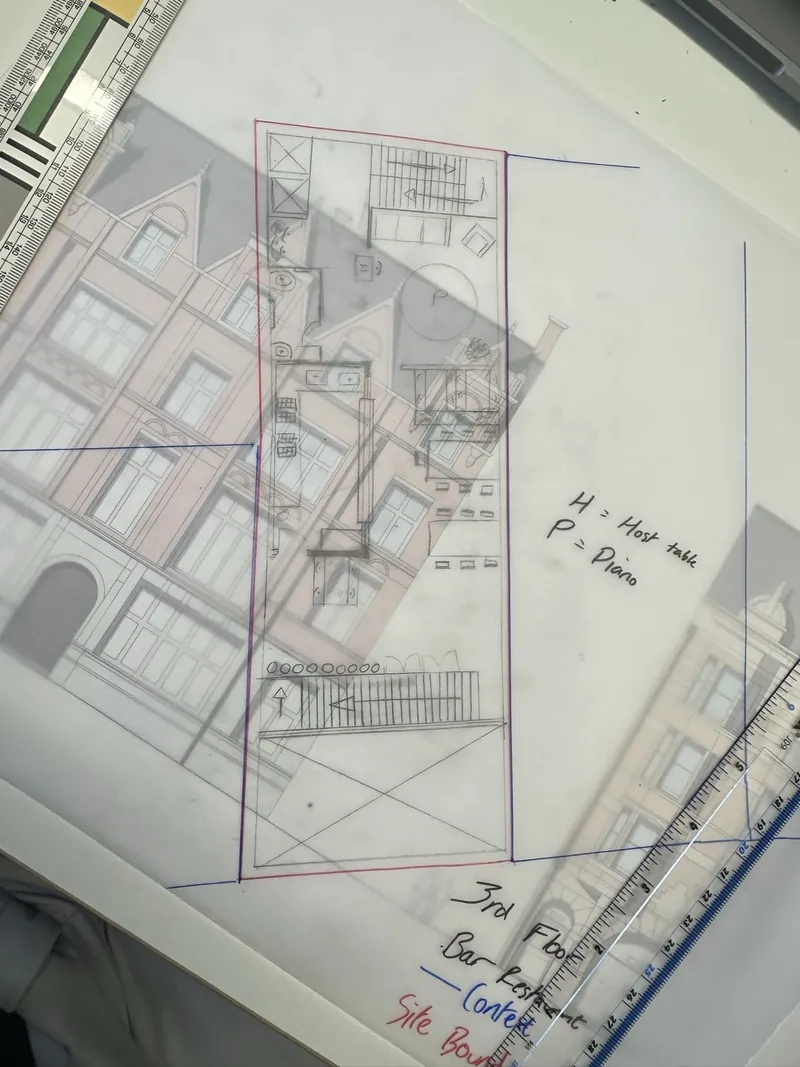
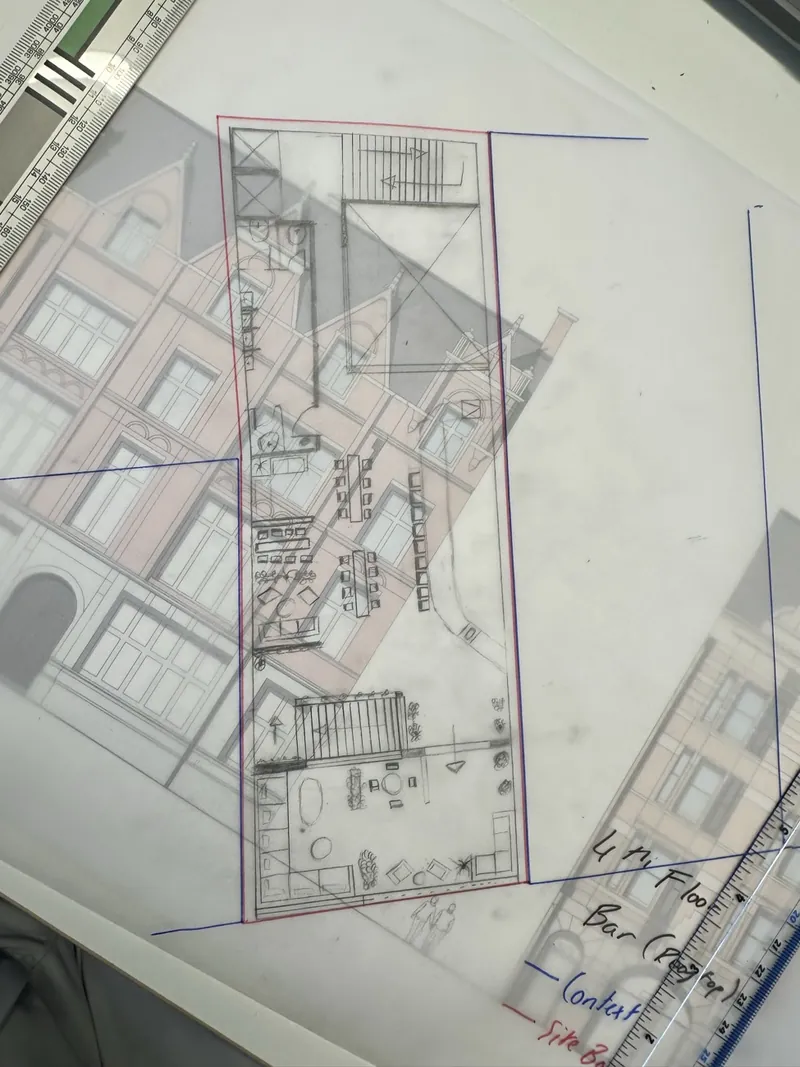
P04 Elevation
Pencil on trace, over a printed elevation of the two real buildings either side, so the new front is measured against their actual floor and window heights.
P05 SketchUp model
P06 Visualisation
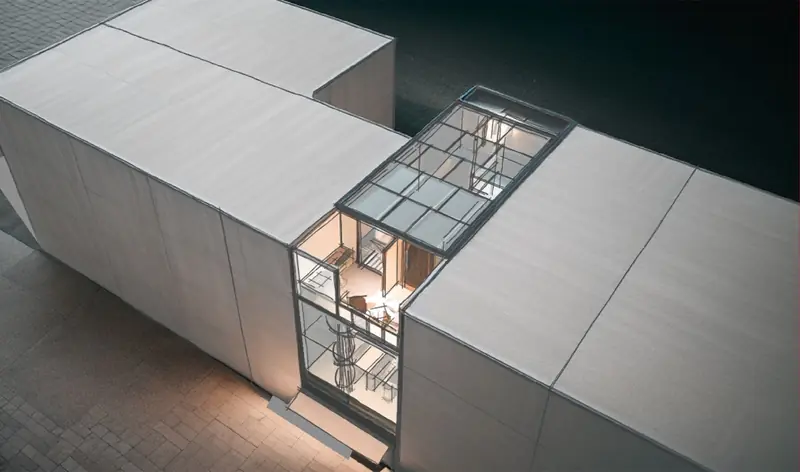
P07 Physical scale model
I built a scale model of the scheme and took it into P08, the presentation to Pick Everard’s architects, who questioned every decision behind it.

P08 Presented
The presentation I gave to Pick Everard’s architects, all 14 slides: the brief and my plan, the four floor plans, then the SketchUp model. The renders on slides 9 to 14 are AI-assisted, made from the SketchUp model.
The Pick Everard presentation
Exhibition stand, NEC
Built
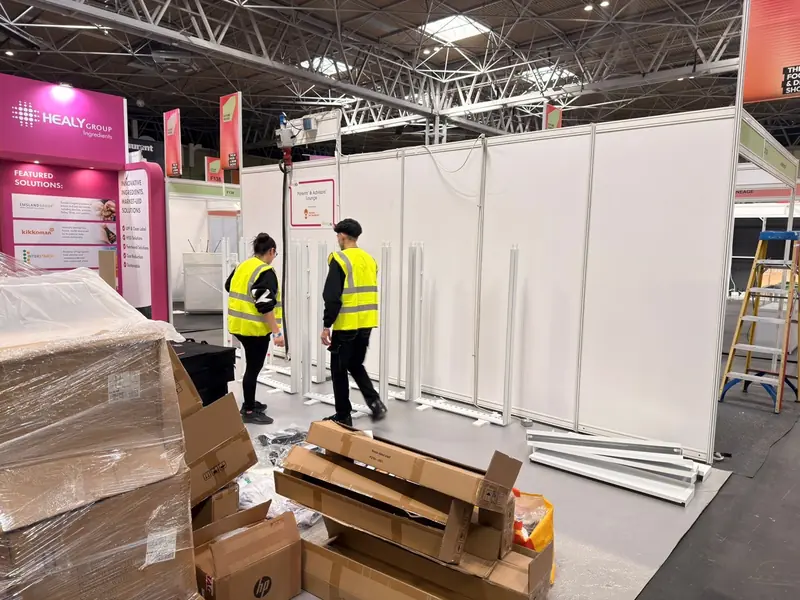
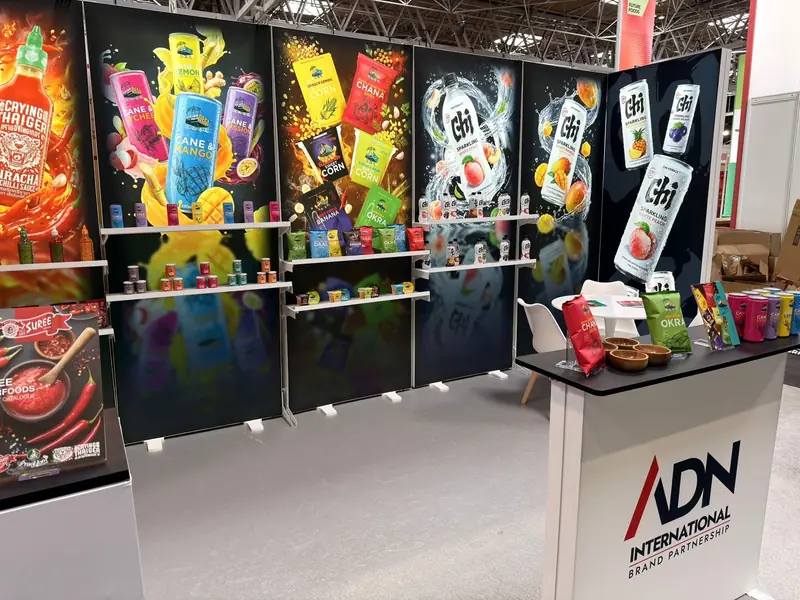
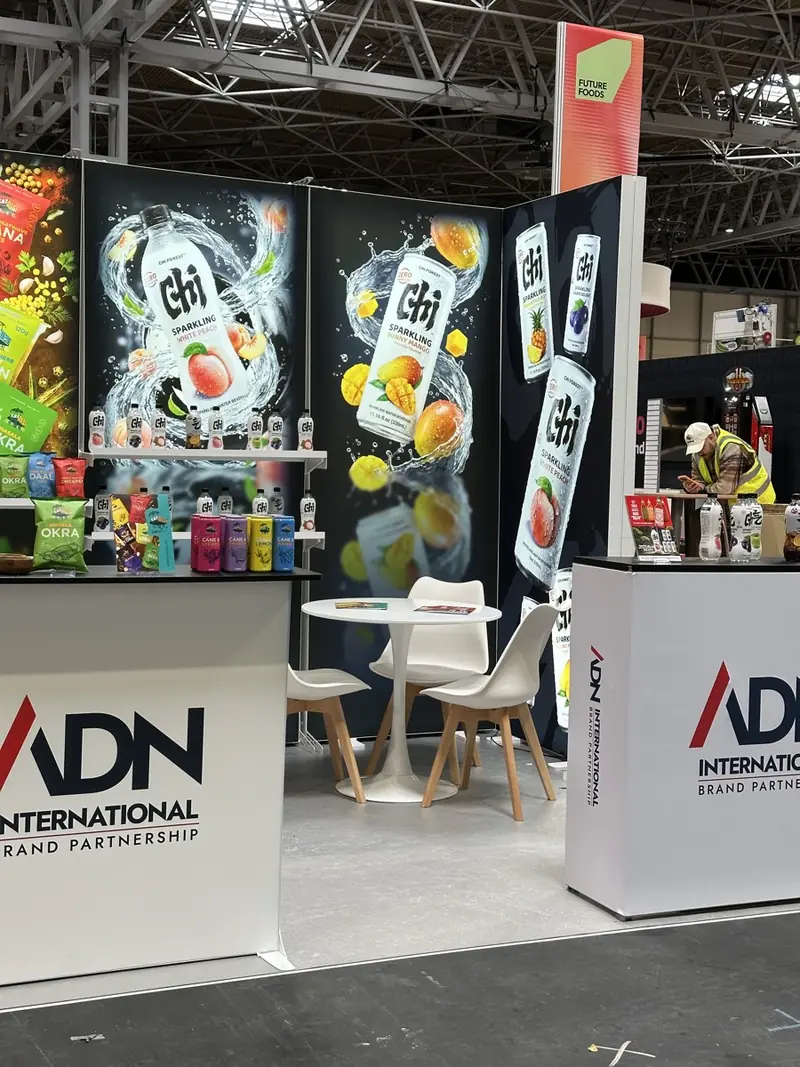
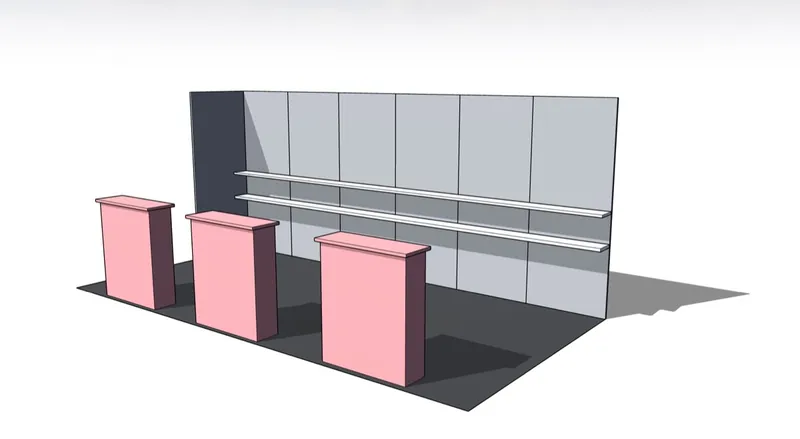
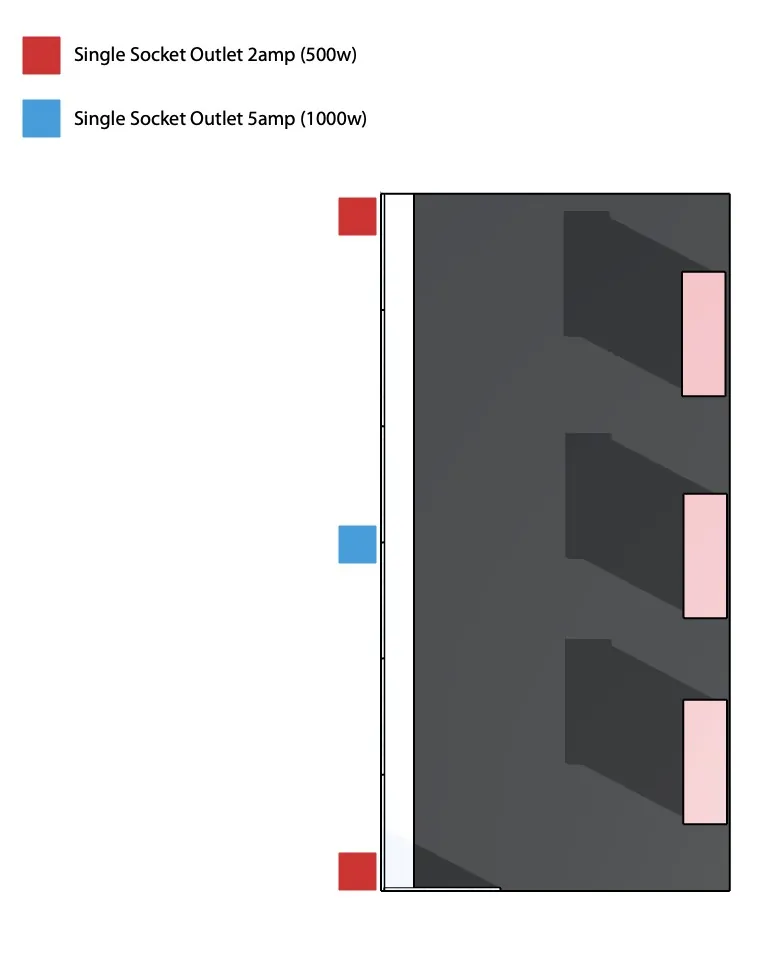
A stand of roughly 6 m × 4 m, built from lightbox units with printed fabric panels. The graphics were designed by our team at Ivar Design Consultants, and I was one of the two people who assembled the stand on site.
House extension
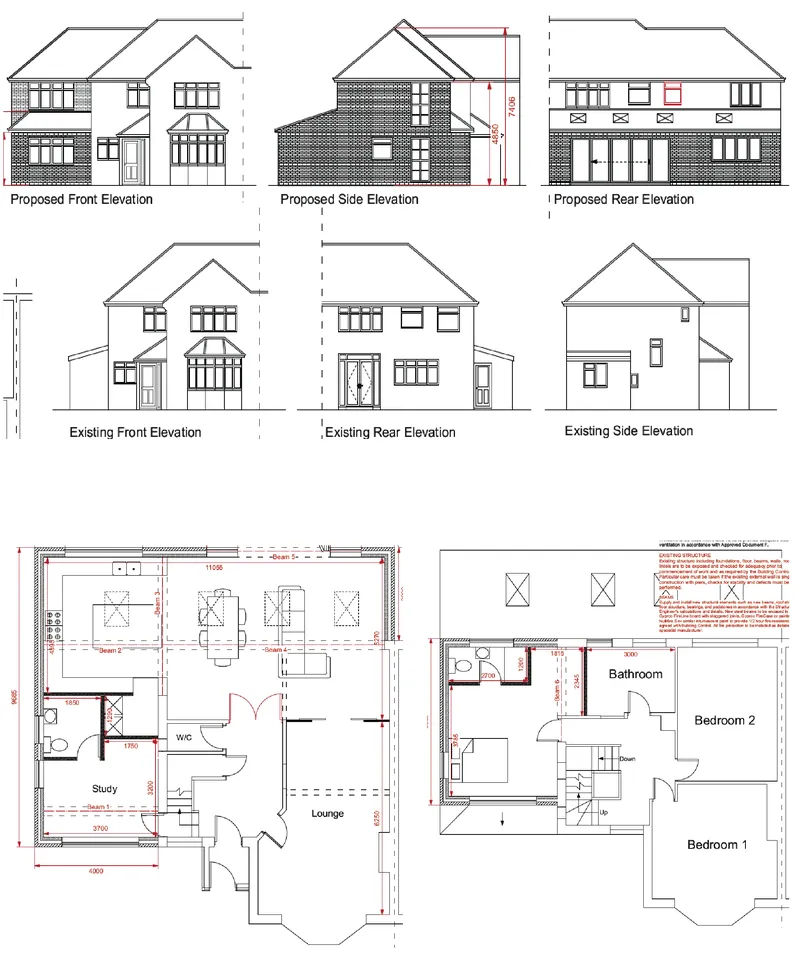
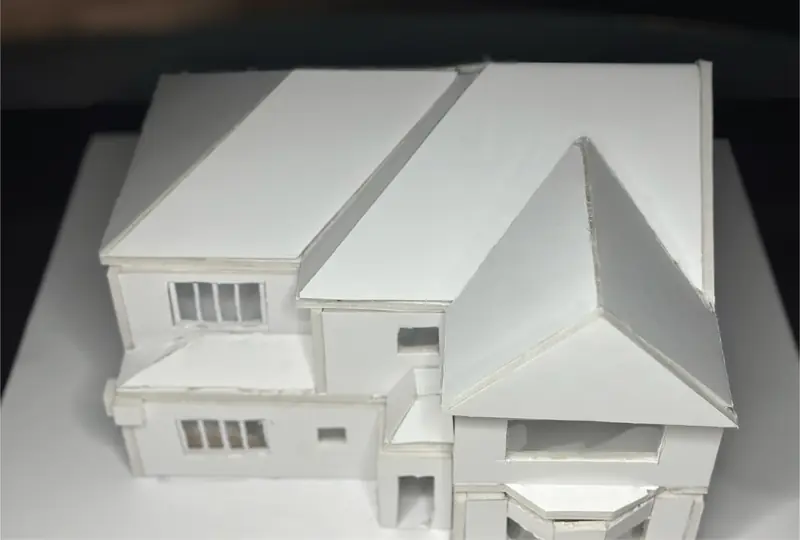
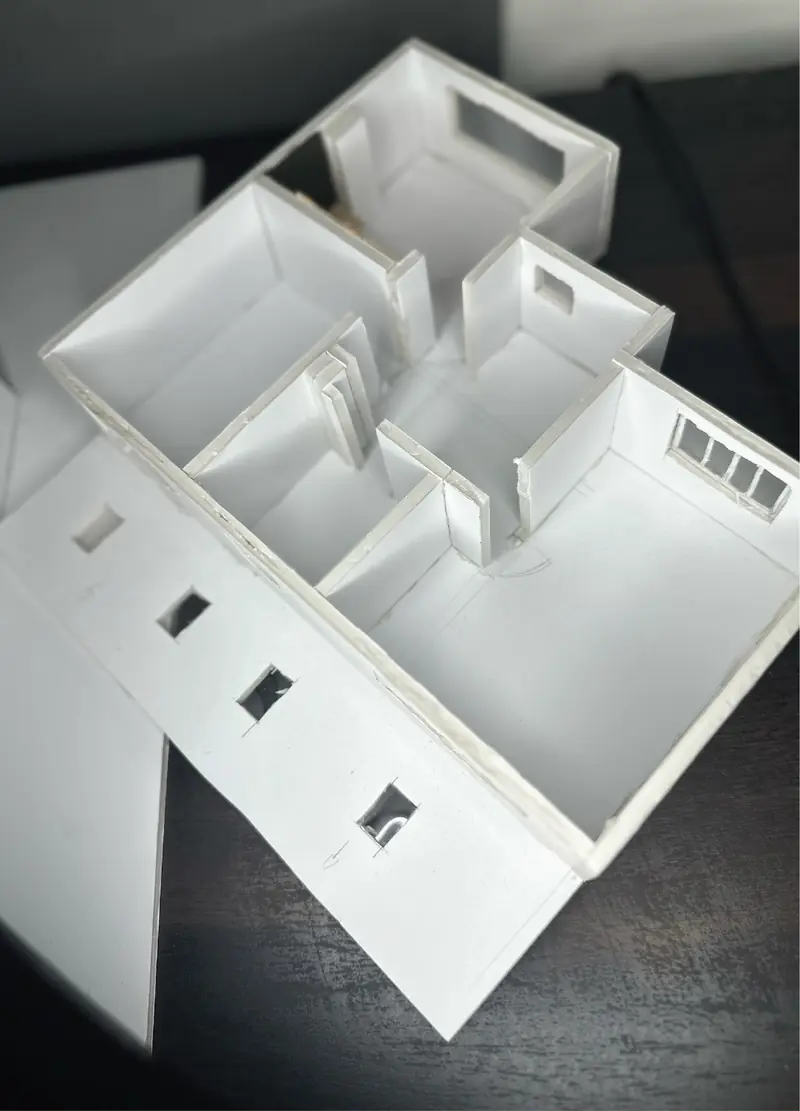
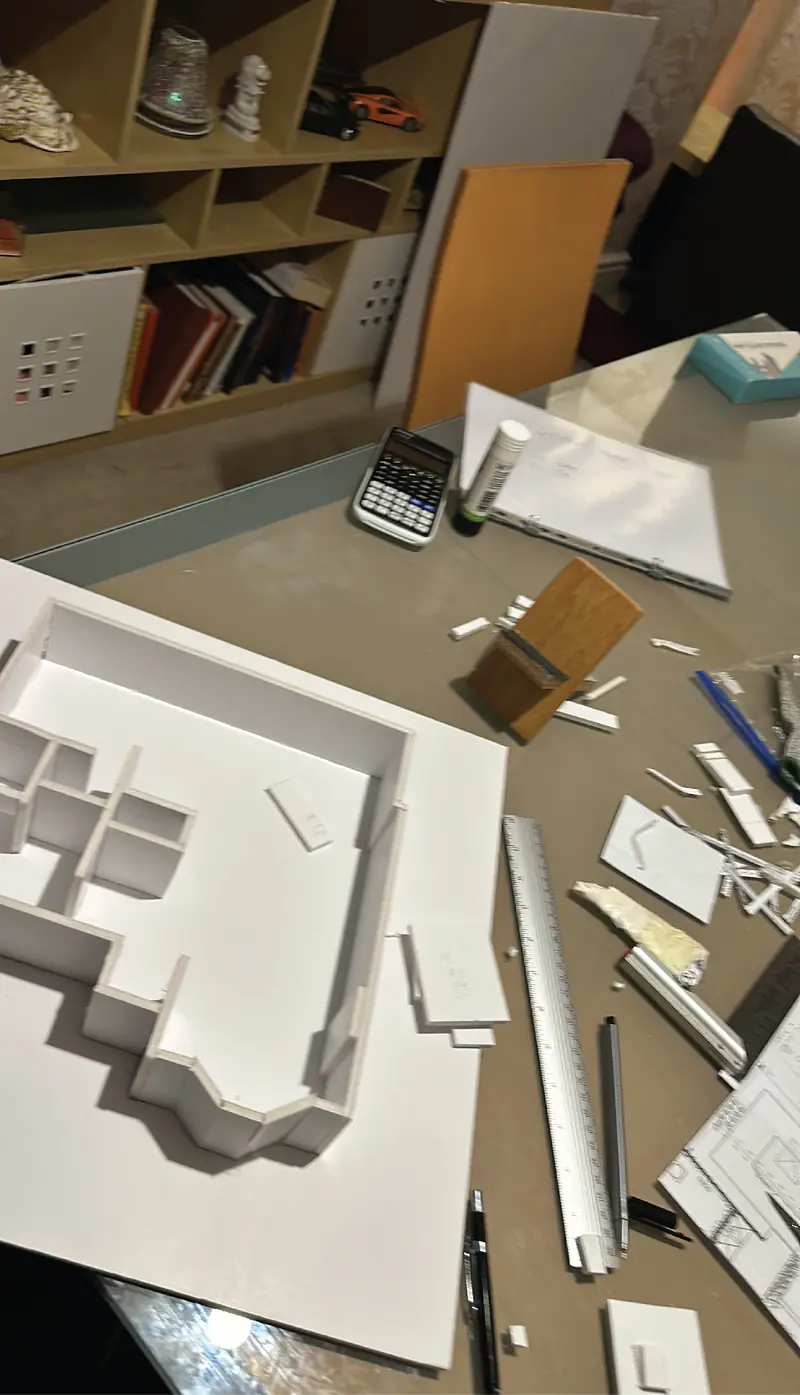
A design study for a two-storey extension to my family home: drawn, then built as a scale model to test its massing against the existing house.
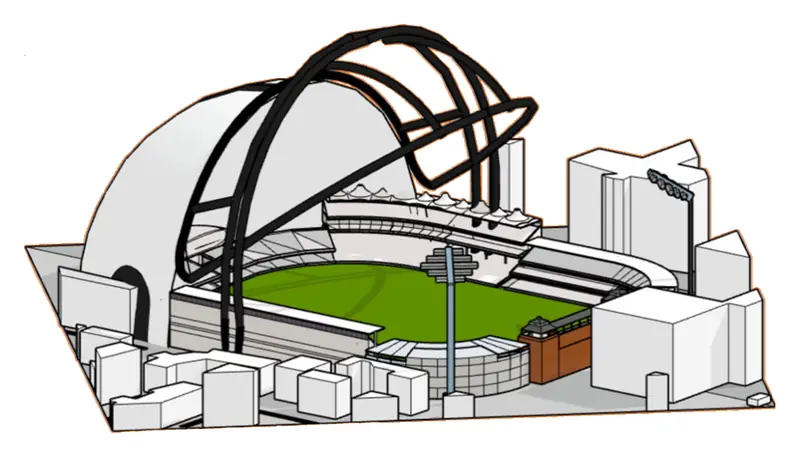
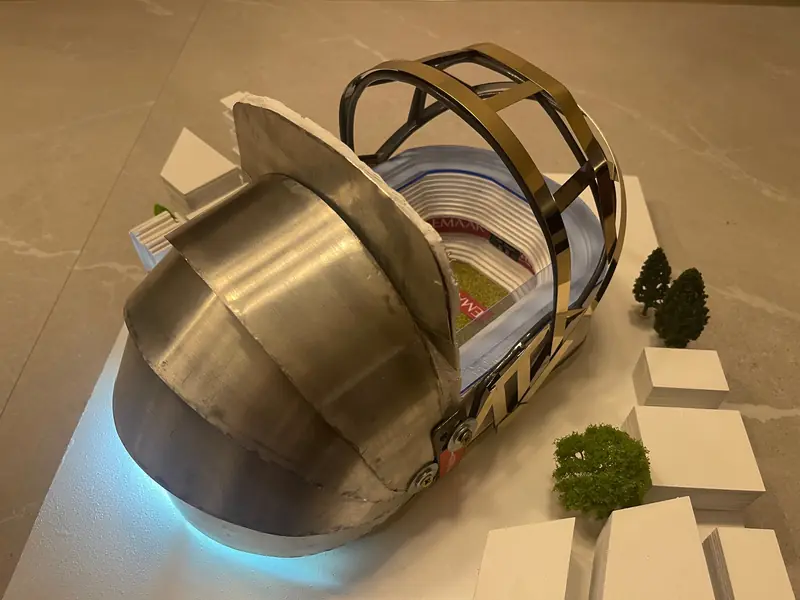
Stadium concept
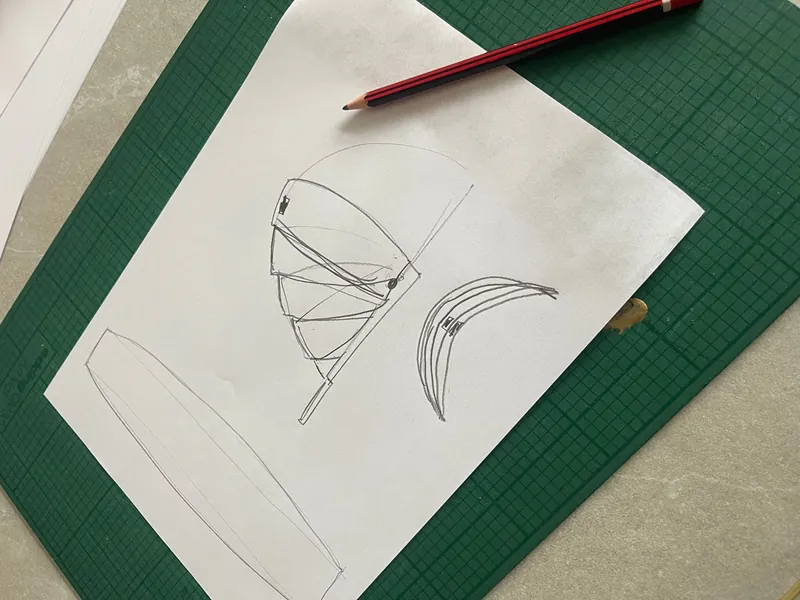
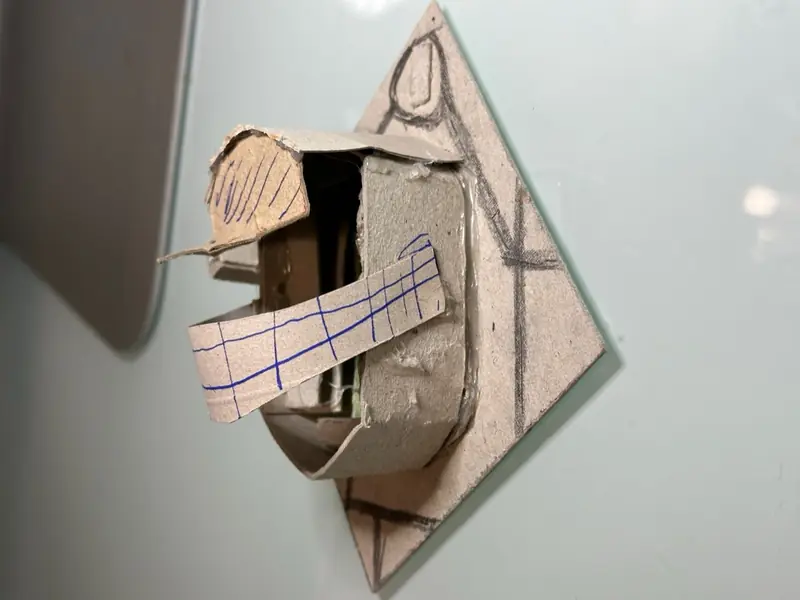
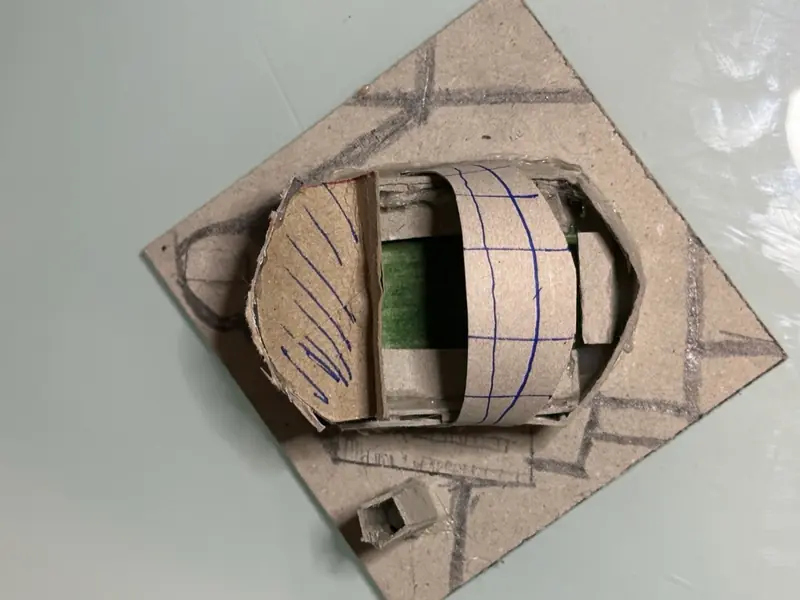
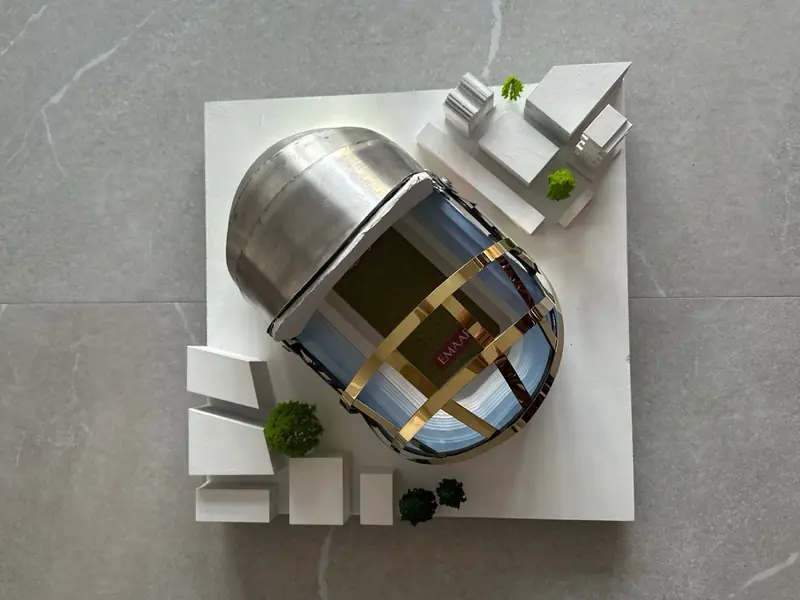
A stadium derived from the structure of a cricket helmet: a layered outer shell, an exposed structural frame and an articulated roof, resolved against long-span demands and crowd movement.
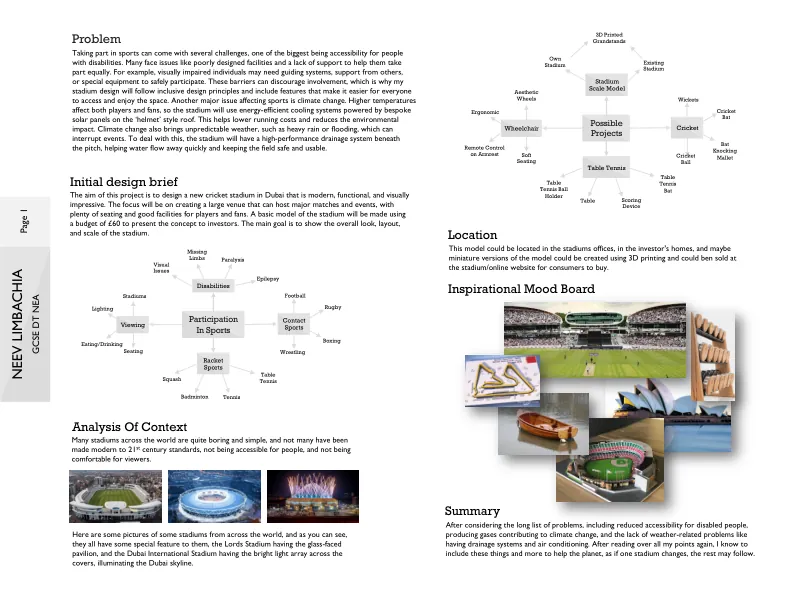
The whole NEA, page by page. Use the arrows or the page numbers, and click a page to enlarge it and read the detail.
GCSE DT NEA
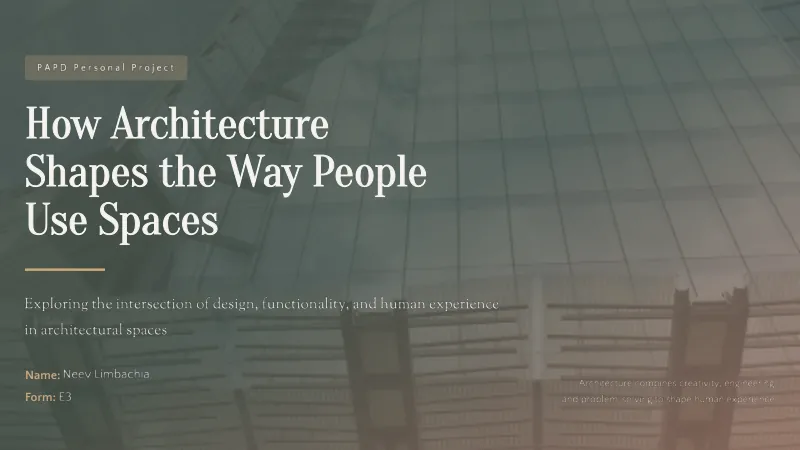
How architecture shapes the way people use spaces
I asked how design influences the way people use and experience buildings, with primary research among 18 industry professionals: in-person interviews combined with a questionnaire.
Alongside it, case studies of Fallingwater, The Shard and Bosco Verticale, written up against Ching, Rasmussen and Pawlyn.
18 professionals
Rated most important
Natural lightOpen spaceGreenery
The presentation itself, all ten slides.
The presentation
Commercial design work
A paid role held alongside a full-time A Level timetable, at a branding, advertising and FMCG packaging agency.
- Handle most of the agency’s social content production, static and motion, from brief through to finished assets.
- Packaging design for FMCG clients, now stocked in Asda and Tesco.
NL-710 · Websites
Websites, designed and built
I’ve designed and built 5+ websites for FMCG brands, from concept through to live site, with the front end written myself. I also rebuilt the agency’s own site end to end, including a scroll-driven logo animation.
Visit ivardc.com- 5+
- websites for FMCG brands
- Concept → live
- designed, built and launched
- Front end
- written myself


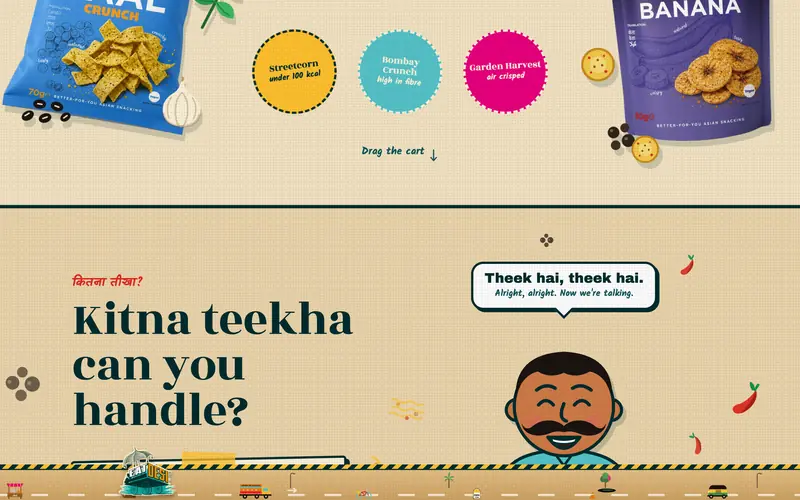
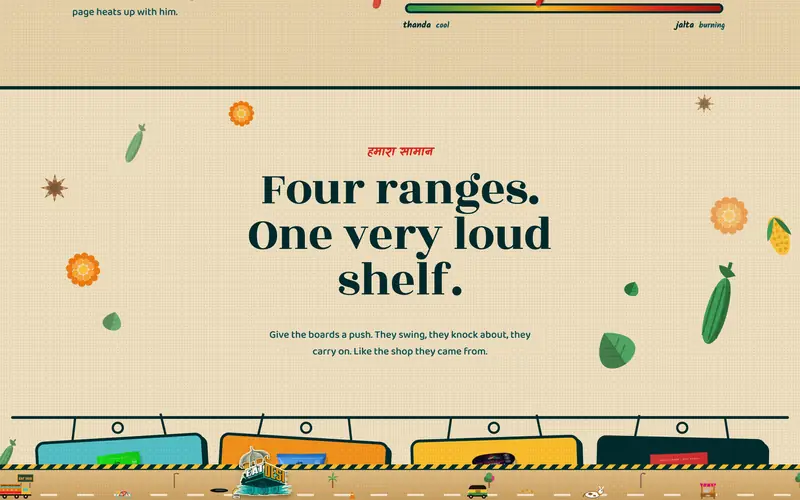
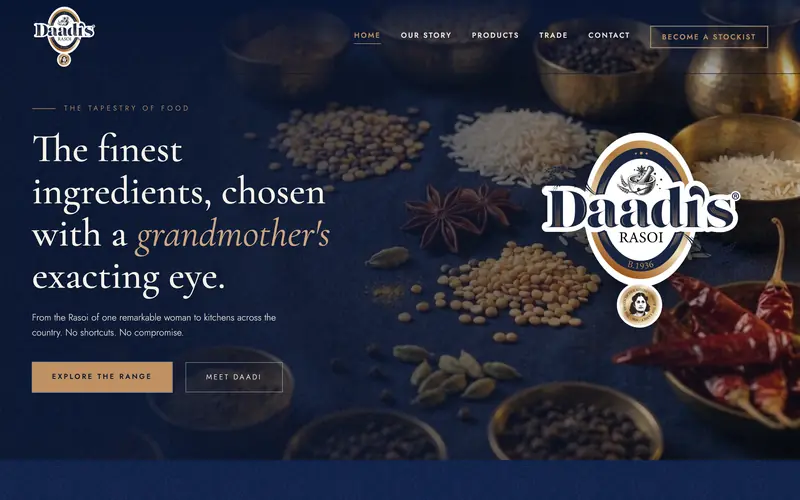
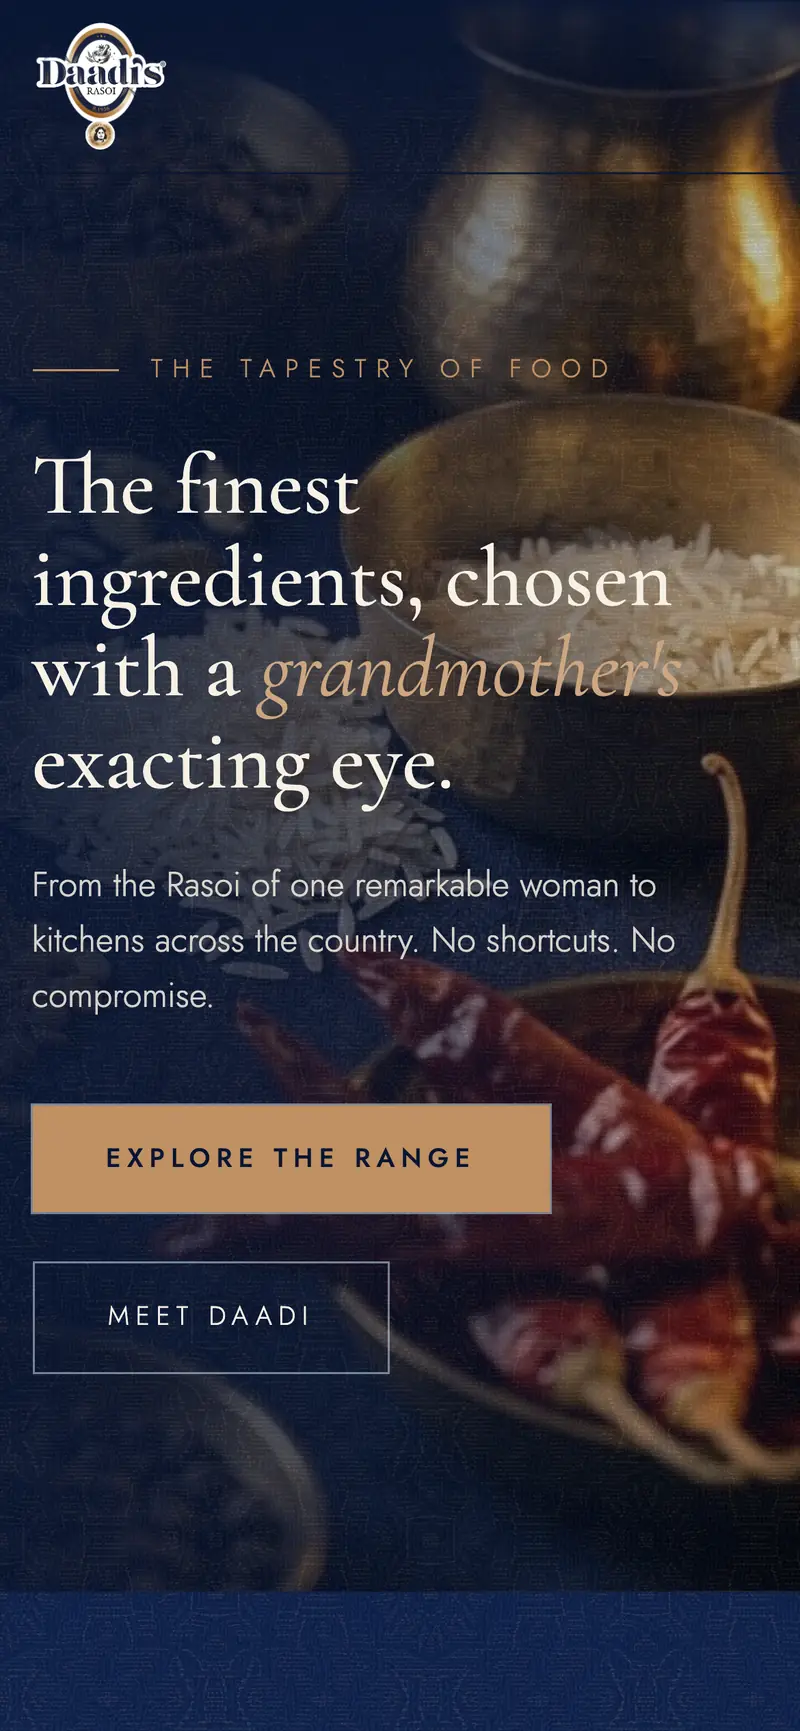

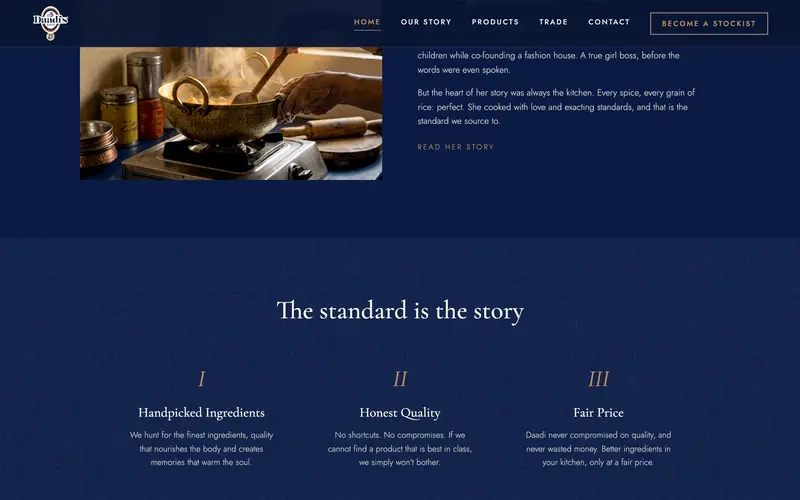


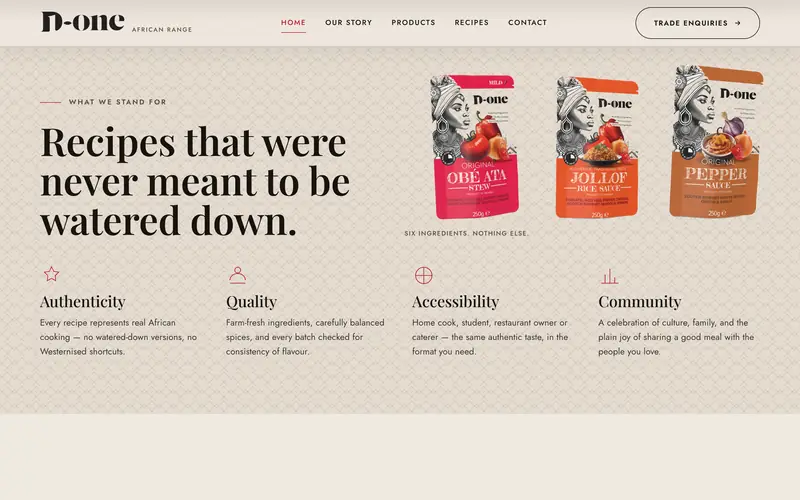
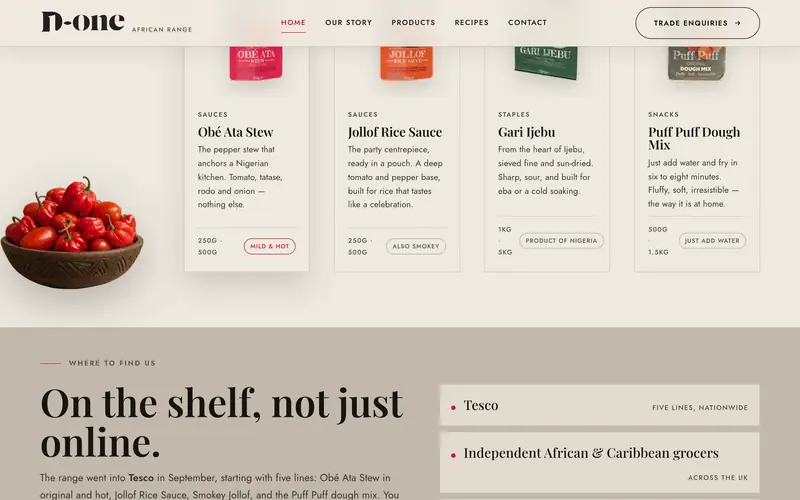
Click a site to see more of the page and the phone version.
Show the graphics and videoHide the graphics and video 14 videos · 16 storyboards · 14 images
Video
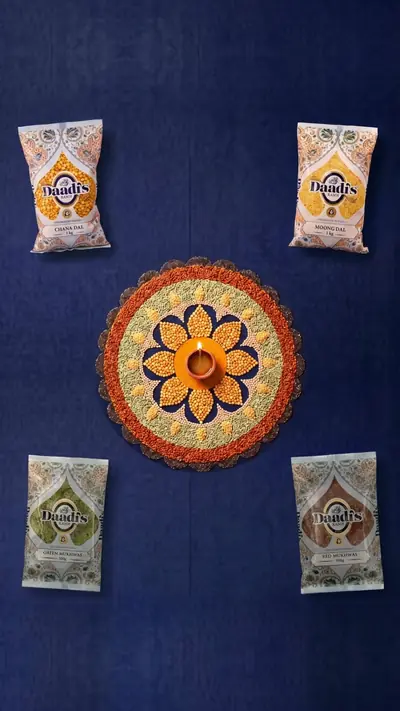
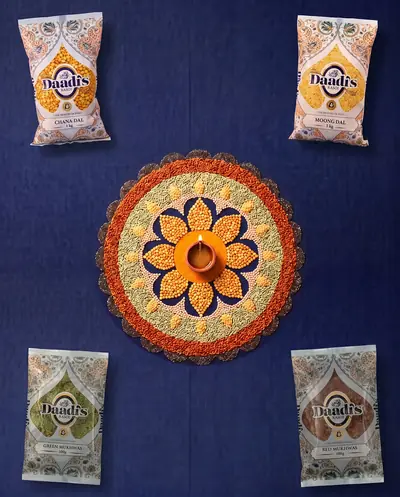
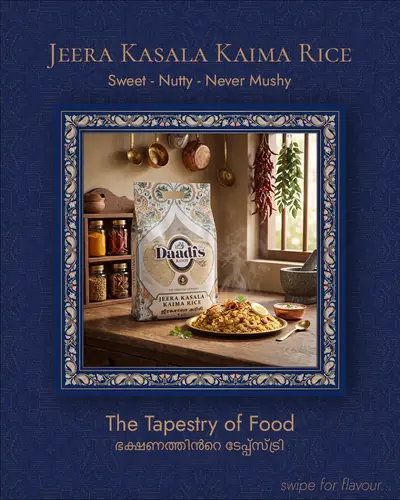
Social video for Ivar clients. Some scenes began as AI-generated clips before being cut into the finished posts. The Diwali 2026 pieces were generated in Higgsfield with the real packs composited in, never redrawn.
Daadis, Diwali 2026 2 videos

Daadis, product films 8 videos








Daadis, animated posts 3 videos



Royal, LinkedIn film 1 video

Storyboards
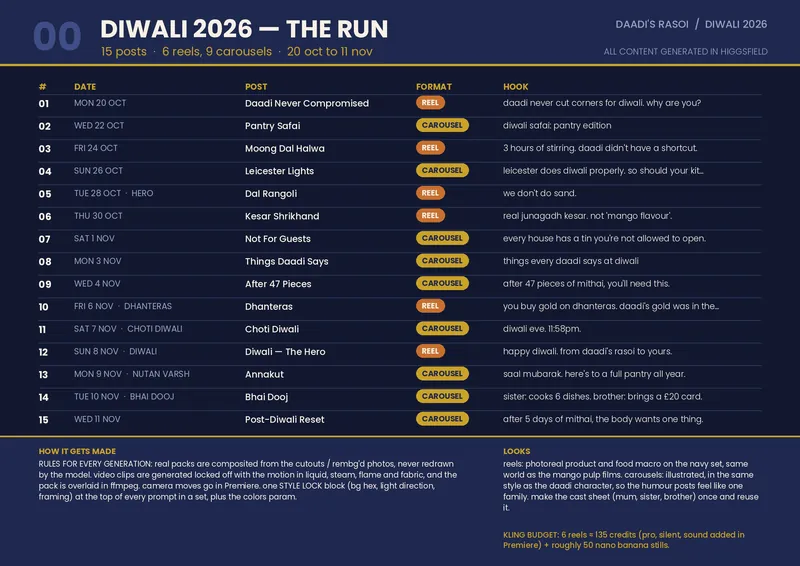
The plan for Daadis’s Diwali 2026 run: 15 posts between 20 October and 11 November, 6 reels and 9 carousels, each boarded with its hook, shots, sound, caption and how it gets made. Board 5 is the dal rangoli reel above.
Daadis, Diwali 2026 storyboards
Stills






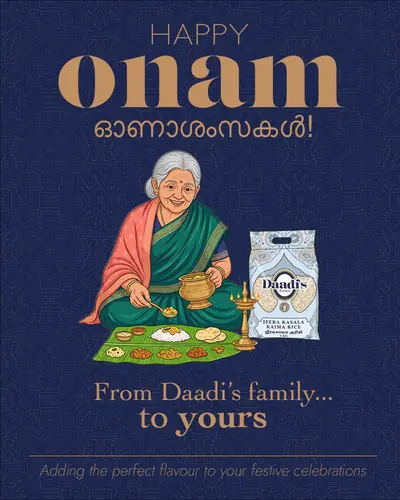





Brand marks and artwork belong to the clients. Work produced at Ivar Design Consultants.